House plans - Archipelag
Contact
Languages:
House plans
under 120m²
House plans
(120m²-160m²)
House plans
over 160m²
All
house plans
NEW house plans
Home page
»
House plans
»
House plan
Next house plan
Previous house plan
List of house plans
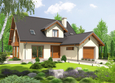
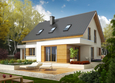
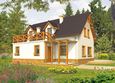
Demi G1 A
Available house plan versions:
Version 1
,
Version 2
Author: Artur Wójciak
1. Vestibule
2.90 m²
5. Day-time stay room, dining-room
37.65 m²
2. Hall
10.85 m²
6. Bathroom
2.99 m²
3. Kitchen
9.46 m²
7. Boiler room
14.26 m²
4. Pantry
1.34 m²
8. Garage
18.05 m²
1. Corridor
8.13 m²
5. Room
11.27 m²
2. Bedroom
14.91 m²
6. Bathroom
7.87 m²
3. Bedroom
13.21 m²
7. Wardrobe
3.73 m²
4. Room
11.11 m²
Next house plan
Previous house plan
List of house plans
Recommended house plans
Saul G1
Asia G1
Usher G1
Anulla II
Lisa G2
Kaline G1
Andrew G1
Ida G1
Joli
Ariel G1 ENERGO
Patrick III G1
Mirabell G1
Hanna II
Valentine
Patrick G1
Ty
Print
Usable area:
135.42m²
Interior area:
205.02m²
• Garage
18.05m²
• boiler-room
14.26m²
• Basement
None
• Attic
None
Description and Visualization
Plans
Elevations
House plan animation
Project realizations
Mirror reverse format
Order a house plan
Ask a question
Send this link to your friend
Advanced search
Name
Kind
house
summer house
garage
Type
- Any -
one-storied
with
multi-storied house
Category
- Any -
by character
affordable
small
Author
- Any -
Wójciak A.
Wójciak R.
Chmiel-Sobieralska J.
Fryszka A.
Górna A.
Jaworski M.
Marcjasz A.
Oczkowski M.
Romanowicz R.
Romanowicz M.
Tatarek A.
Chruszczewski Ł.
Jankowski E.
Kowalski A.
Krajewska-Ludwiczuk A.
Owocka A.
Pik G.
Simla M.
Szczepański W.
Area [m²]
To
Garage
- Any -
no
bay #1
bay#2
Basement
- Any -
No
Yes
Orangery
- Any -
No
Yes
Plot dimensions (length / width)
[m]
x
House height [m]
Roof angle [°]
Buildings
- Any -
stand alone house
duplex
row houses
Find a house plan
House plans
What does a house plan include?
Changes in a plan
Realisations
About us
Text search
Search
PL
EN
CZ
LT
RU
BY
UA