House plans - Archipelag


Contact Languages: Languages:
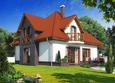
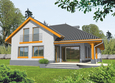
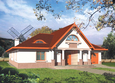
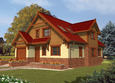
Dabra G1
Available house plan versions: Version 1 , Version 2 Author: Bogusław Marcjasz, Robert Wójciak
If the animation does not work  install appropriate codec. We use DivX.
Download

Recommended house plans

Grande G1 Grande G1
Milena G1 Milena G1
Kinia G2 Kinia G2
Adelayda Adelayda
Sofia G2 Sofia G2
Gertruda G1 Gertruda G1
Jovice G1 Jovice G1
Saba Saba
Faustyna Faustyna
Hely G2 Hely G2
Malgorzata (v. I) Malgorzata (v. I)
Iga G1 Iga G1
Henry G1 Henry G1
Kinia G1 Kinia G1
Angelika Angelika
Blanka G1 Blanka G1
Print
Usable area:164.21m²
Interior area:278.49m²
• Garage19.85m²
• BasementNone
• AtticNone
house: with , traditional number of inhabitants : 4-5 garage: bay #1 fireplace: yes orangery: no Basement: no Building: stand alone house expansion: yes
Text search