House plans - Archipelag


Contact Languages: Languages:
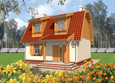
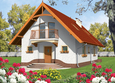
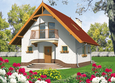
Celine
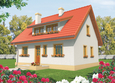
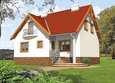
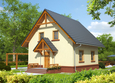
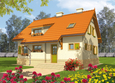
Available house plan versions: Version 1 , Version 2 Author: Eryk T. Jankowski, Artur Wójciak
 
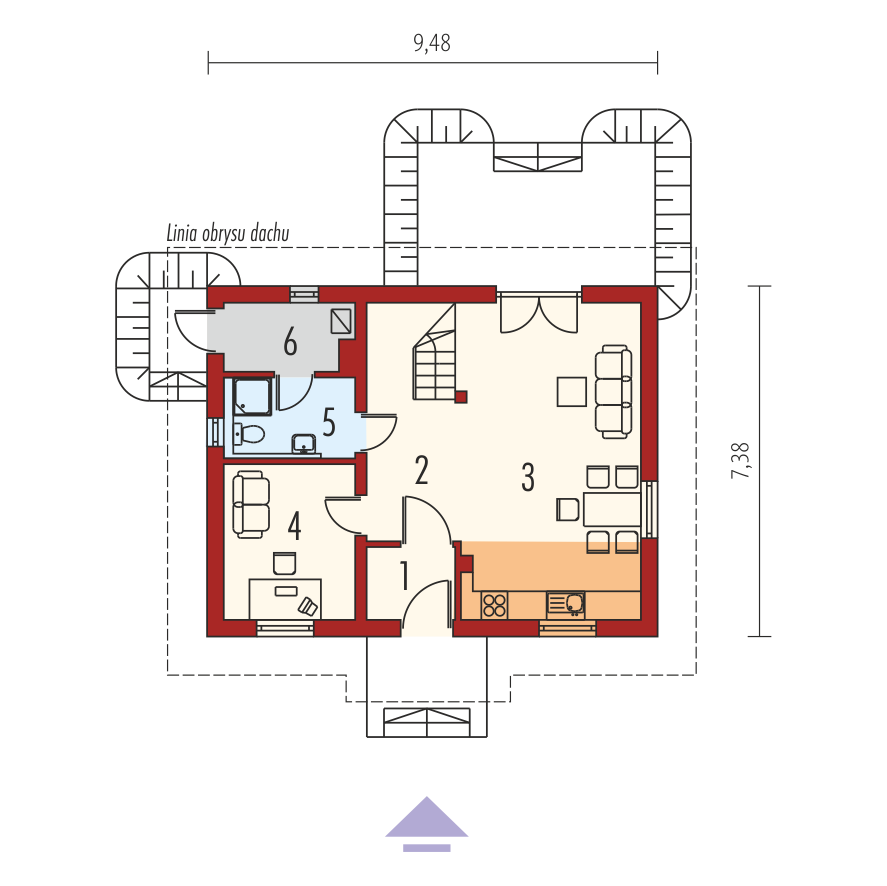
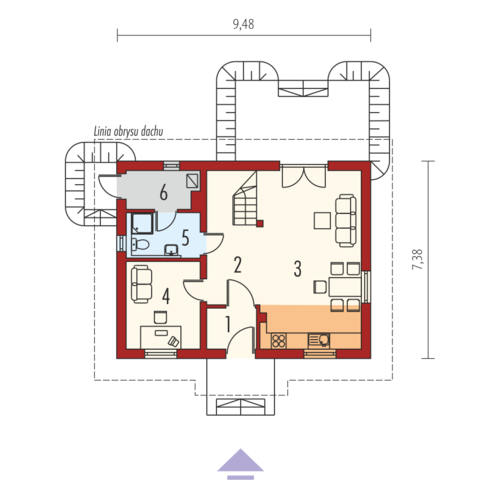
1. Vestibule2.80 m² 4. Study8.94 m²
2. 9.46 m² 5. Bathroom4.64 m²
3. Day-time stay room, kitchen25.20 m² 6. Boiler room3.69 m²
 
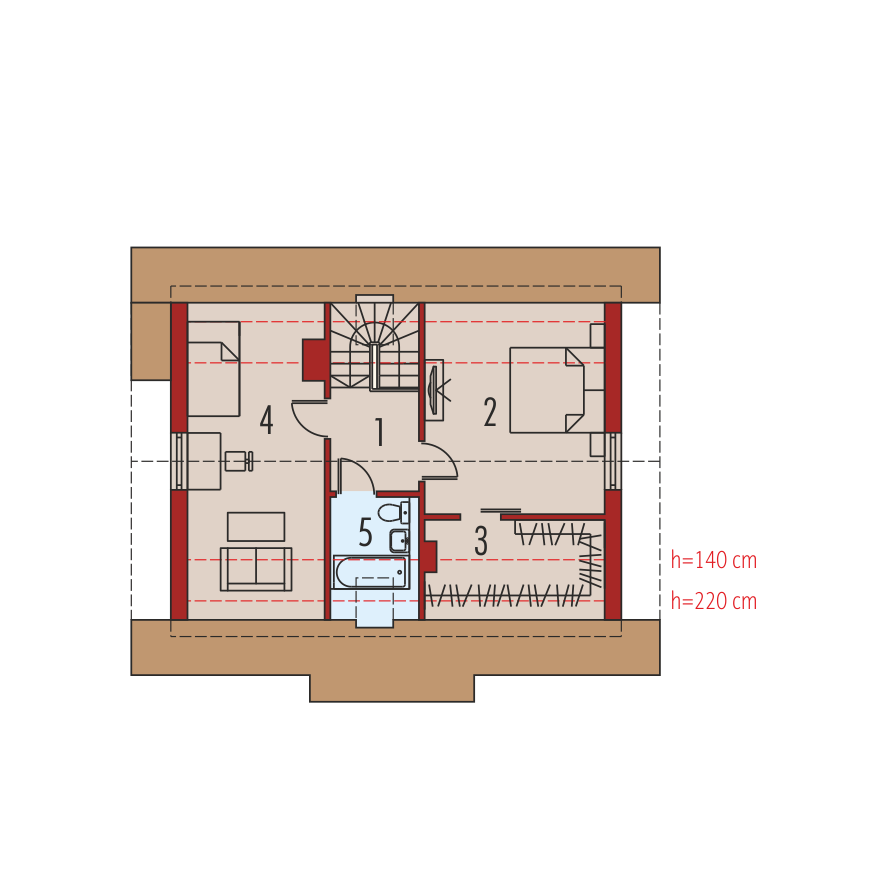
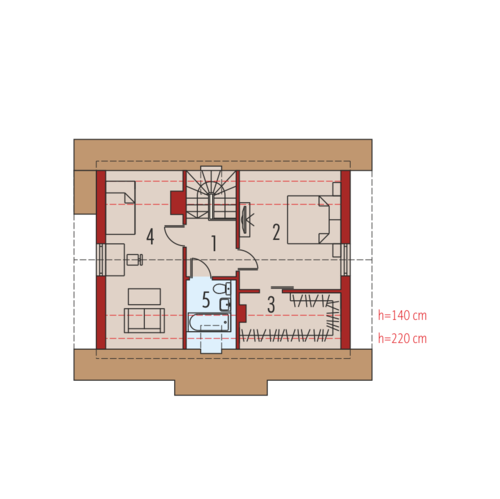
1. Corridor3.50 m² 4. Bedroom14.43 m²
2. Bedroom13.85 m² 5. Bathroom3.28 m²
3. Wardrobe4.77 m²

Recommended house plans

Vera Vera
Rebecca Rebecca
Anulla Anulla
Mari Mari
Ernie Ernie
Ozay Ozay
Mari Mari
Mila G1 Mila G1
Balbino G1 Balbino G1
Mary Mary
Caline Caline
Zita Zita
Bogulin Bogulin
Gabi Gabi
Zac II Zac II
Zac I Zac I
Print
Usable area:90.87m²
Interior area:110.23m²
• GarageNone
• boiler-room3.69m²
• BasementNone
• AtticNone
house: with , affordable number of inhabitants : 2-4 garage: no fireplace: no orangery: no Basement: no Building: stand alone house expansion: no
Text search