House plans - Archipelag


Contact Languages: Languages:
Celine Mocca
Available house plan versions: Version 1 , Version 2 Author: Eryk T. Jankowski, Artur Wójciak
 
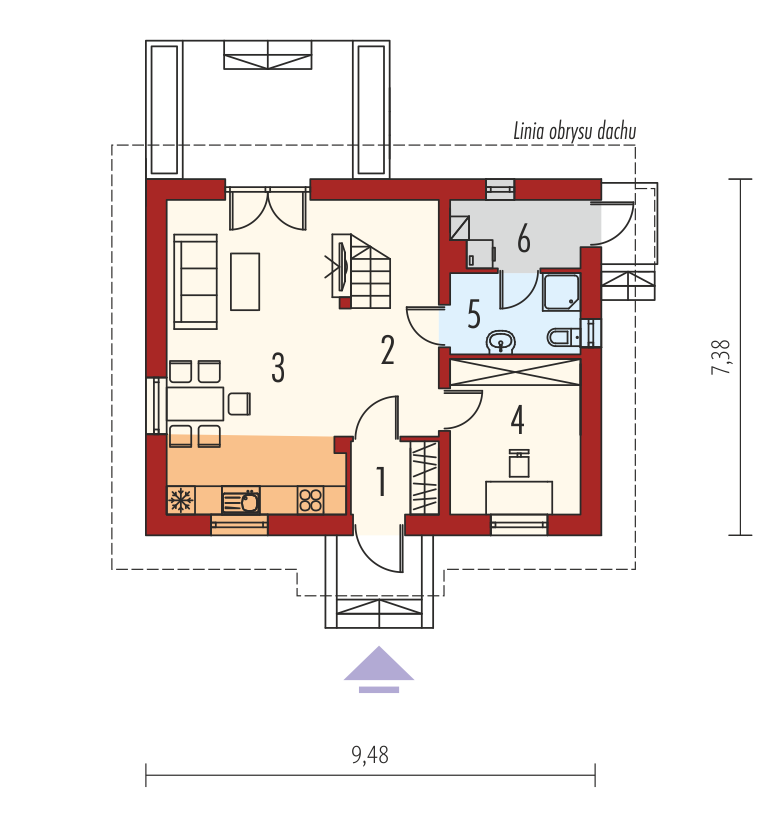
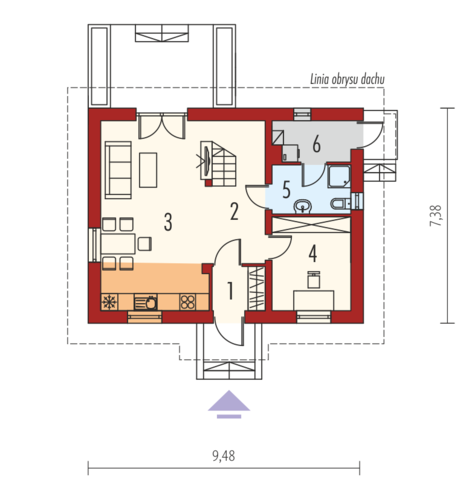
1. Vestibule2.80 m² 4. Study8.94 m²
2. 9.46 m² 5. Bathroom4.64 m²
3. Day-time stay room, kitchen25.20 m² 6. Boiler room3.69 m²
 
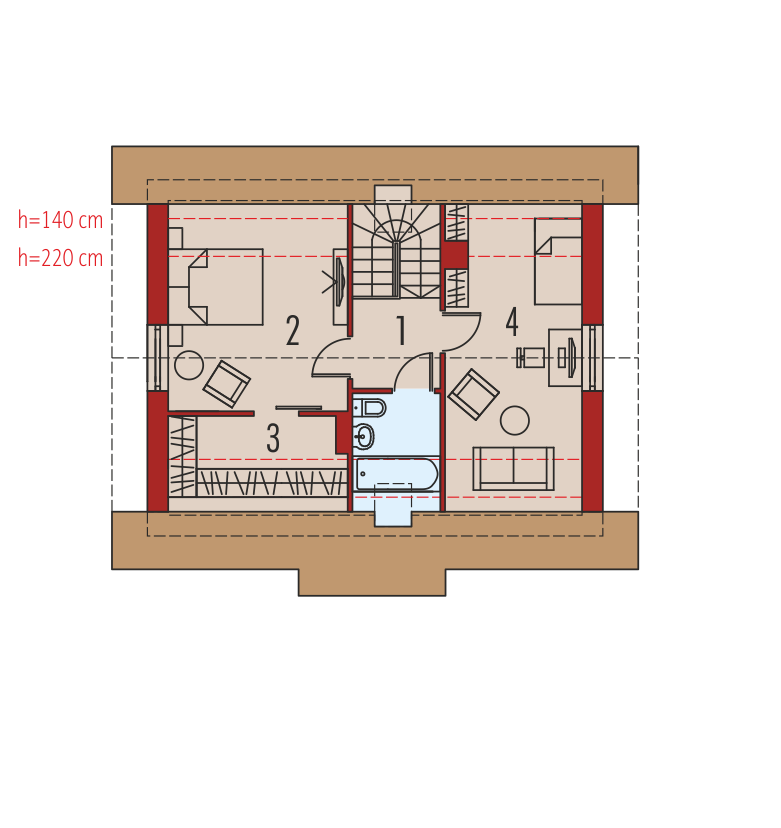
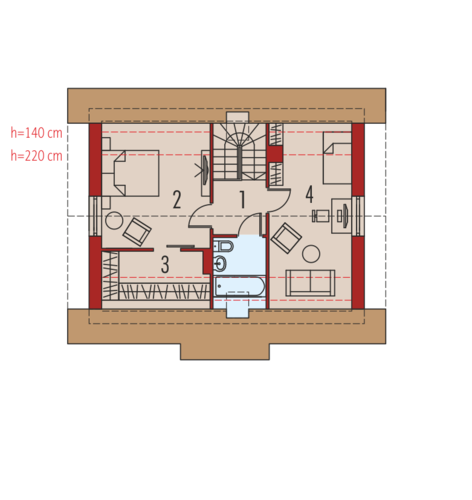
1. Corridor3.50 m² 4. Bedroom14.43 m²
2. Bedroom13.85 m² 5. Bathroom3.28 m²
3. Wardrobe4.77 m²

Recommended house plans

Tim G1 A Tim G1 A
E3 G1 ECONOMIC A E3 G1 ECONOMIC A
Adriana Adriana
E2 ECONOMIC A E2 ECONOMIC A
Teresa G1 Teresa G1
Tim Tim
Tim G1 B Tim G1 B
Malvine Malvine
E7 ENERGO PLUS E7 ENERGO PLUS
Lea B Lea B
Dolores Dolores
Samba G1 Samba G1
E13 G1 ECONOMIC E13 G1 ECONOMIC
Simba G1 Simba G1
Eliot G1 Eliot G1
E8 ENERGO PLUS E8 ENERGO PLUS
Print
Usable area:90.87m²
Interior area:110.23m²
• GarageNone
• boiler-room3.69m²
• BasementNone
• AtticNone
house: with , traditional number of inhabitants : 2-4 garage: no fireplace: no orangery: no Basement: no Building: stand alone house expansion: yes
Text search