House plans - Archipelag


Contact Languages: Languages:
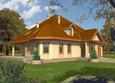
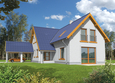
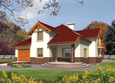
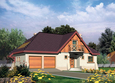
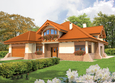
Celina
Author: Robert Wójciak
House plan - Celina
House plans - Celina
House plan parameters
Building area::
193.40 m²
Net volume::
739.80 m³
Building dimensions:
14.0x16.9 m
Lot dimensions (minimal):
18.0x20.9 m
Building height:
9.50 m
Roof angle:
40°
Roof area:
325.0 m²
Description
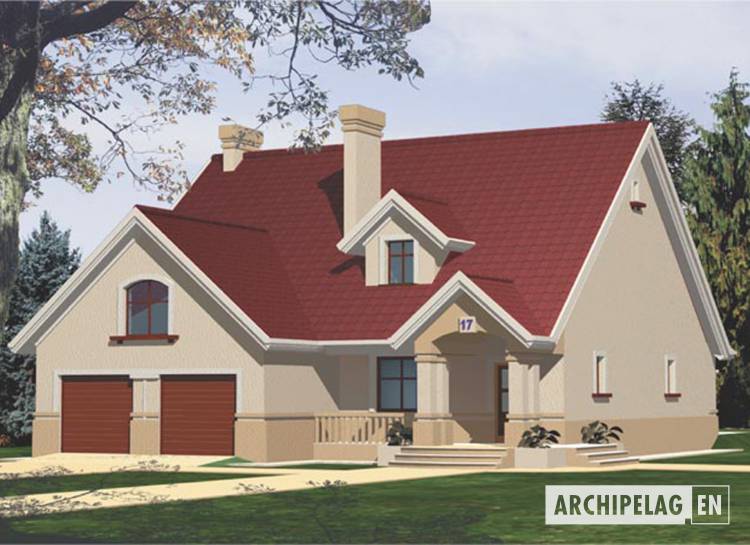
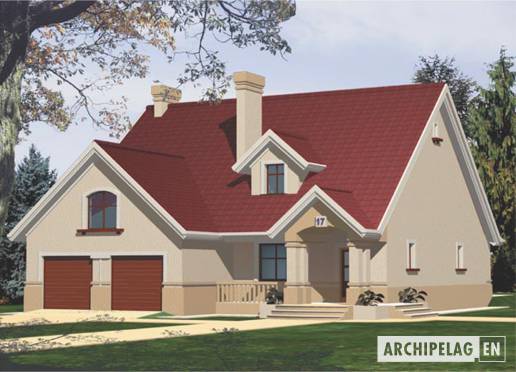

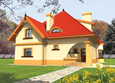
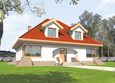
A one-storey house without basement, for 4-person family. An entrance zone of the house has also a roofed porch. An entrance hall and daily room haven't ceiling, what give an impression of big space made attractive by loft on the first floor. A parents bedroom is lowered by to steps to level of a floor.
Technology and construction
A house in bricks technology. A roof tiled with ceramic.
Finish
Facade finished with plaster.

House plan price: 499 € / 369 £

Recommended house plans

Octavia G1 Octavia G1
Poe Poe
Rita II G2 Rita II G2
Marlen II G1 Marlen II G1
Penelope G2 Penelope G2
Will G2 Will G2
Vlad G2 Vlad G2
Hall Hall
Perry G1 Perry G1
Iga G2 Iga G2
Dominica Dominica
Ilona G1 Ilona G1
Jade G1 Jade G1
Jasmine G2 Jasmine G2
Ted G2 Ted G2
Vincent II Vincent II
Print
Usable area:211.80m²
Interior area:293.40m²
• Garage35.70m²
• BasementNone
• AtticNone
house: with , traditional number of inhabitants : 2-4 garage: bay#2 fireplace: yes orangery: no Basement: no Building: stand alone house expansion: yes
Text search