House plans - Archipelag


Contact Languages: Languages:
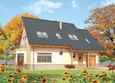
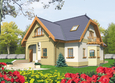
Bronka
Author: Artur Wójciak
House plan - Bronka
House plans - Bronka
House plan parameters
Building area::
75.00 m²
Net volume::
302.00 m³
Building dimensions:
7.5x12.0 m
Lot dimensions (minimal):
11.5x16.0 m
Building height:
8.80 m
Roof angle:
45°
Roof area:
138.7 m²
Description
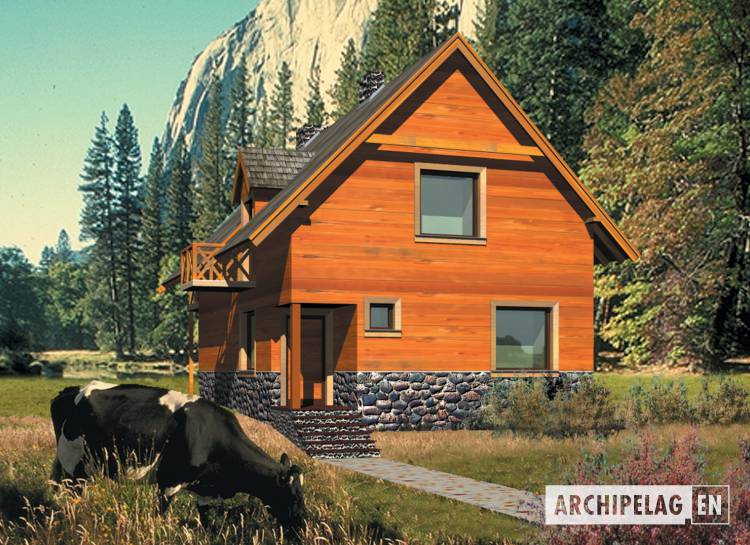
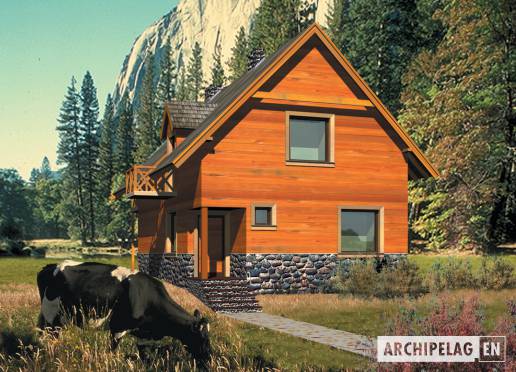
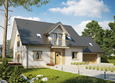
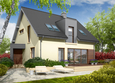
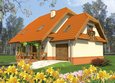
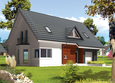
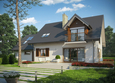
A one-storey house, with basement, available also in holiday version. On the ground floor is one-spatial daily part with entrance to the terrace. On the first floor is night zone.
Technology and construction
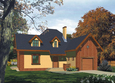
A house designed in wood structure. A roof on wooden structure covered with shingle or ceramic tiles. Character of the house the most corresponds to a mountain view or forest. It is possible to exploit him as the all-year-round house after additional warming the elevation.
Finish
External walls wooden.

House plan price: 499 € / 369 £

Recommended house plans

Ross G1 Ross G1
Nancy G1 Nancy G1
Amaranta II G2 Amaranta II G2
Juliet G1 Juliet G1
Anulla II Anulla II
Hanna II Hanna II
Benjamin II G2 ENERGO Benjamin II G2 ENERGO
Mati Mati
Honorata G1 Honorata G1
Markus G1 Markus G1
Andrew G1 Andrew G1
Oggy G1 Oggy G1
Otyle G1 Otyle G1
Demi G1 C Demi G1 C
Amaranta G2 ENERGO Amaranta G2 ENERGO
Mirabell G1 Mirabell G1
Print
Usable area:141.10m²
Interior area:145.80m²
• GarageNone
• Basement28.90m²
• AtticNone
house: with , traditional number of inhabitants : 2-4 garage: no fireplace: yes orangery: no Basement: yes Building: stand alone house expansion: yes
Text search