House plans - Archipelag


Contact Languages: Languages:
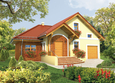
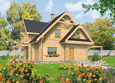
Bronka
Author: Artur Wójciak
House plan - Bronka
House plans - Bronka
House plan parameters
Building area::
75.00 m²
Net volume::
302.00 m³
Building dimensions:
7.5x12.0 m
Lot dimensions (minimal):
11.5x16.0 m
Building height:
8.80 m
Roof angle:
45°
Roof area:
138.7 m²
Description
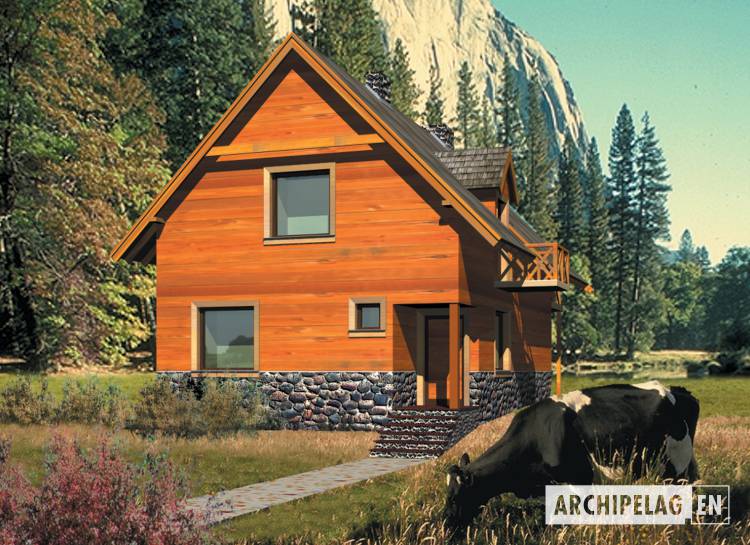
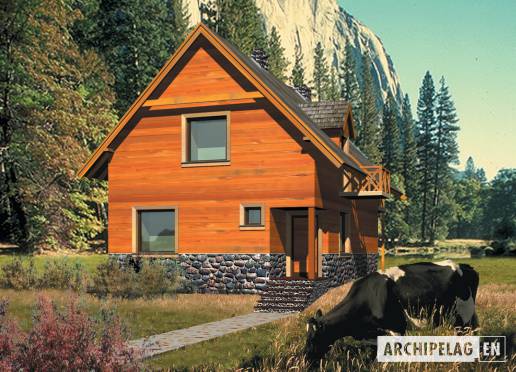
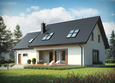
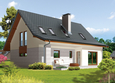
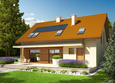
A one-storey house, with basement, available also in holiday version. On the ground floor is one-spatial daily part with entrance to the terrace. On the first floor is night zone.
Technology and construction
A house designed in wood structure. A roof on wooden structure covered with shingle or ceramic tiles. Character of the house the most corresponds to a mountain view or forest. It is possible to exploit him as the all-year-round house after additional warming the elevation.
Finish
External walls wooden.

House plan price: 499 € / 369 £

Recommended house plans

Lucy G1 Lucy G1
Honorata G1 Honorata G1
Marcin G2 Marcin G2
Markus G1 Markus G1
Kaj G2 Kaj G2
Olivia G1 Olivia G1
Demi G1 A Demi G1 A
Agate Agate
E4 G1 ECONOMIC B E4 G1 ECONOMIC B
Saul G1 Saul G1
Marey Marey
Kaja II Kaja II
Olivia Olivia
Joseph G1 Joseph G1
Ksena G1 Ksena G1
Samanta Samanta
Print
Usable area:141.10m²
Interior area:145.80m²
• GarageNone
• Basement28.90m²
• AtticNone
house: with , traditional number of inhabitants : 2-4 garage: no fireplace: yes orangery: no Basement: yes Building: stand alone house expansion: yes
Text search