House plans - Archipelag


Contact Languages: Languages:
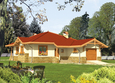

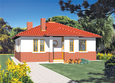
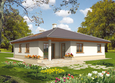
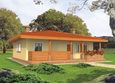
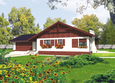
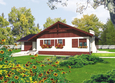
Bogna II
Available house plan versions: Version 1 , Version 2 , Version 3 Author: Artur Fryszka, Artur Wójciak
 
1. Vestibule2.92 m² 6. Room11.55 m²
2. Hall10.80 m² 7. Room12.14 m²
3. Kitchen7.85 m² 8. Bedroom11.55 m²
4. Daily room20.68 m² 9. Bathroom6.52 m²
5. Toilet3.49 m²

Recommended house plans

Belinda G1 Belinda G1
Anell Anell
Edma Edma
Tedy Tedy
Vicki Vicki
Leda Leda
Nataly Nataly
Theodor G2 Theodor G2
Obi G1 Obi G1
Bogna I Bogna I
Mirel Mirel
Romina G2 Romina G2
Romina G1 Romina G1
Rubert G1 Rubert G1
Obi III G1 Obi III G1
Teres Teres
Print
Usable area:87.50m²
Interior area:93.65m²
• GarageNone
• BasementNone
• AtticNone
house: one-storied, affordable number of inhabitants : 4-5 garage: no fireplace: yes orangery: no Basement: no Building: stand alone house expansion: yes
Text search