House plans - Archipelag


Contact Languages: Languages:
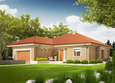
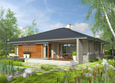
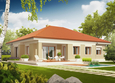
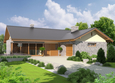
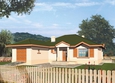
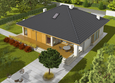
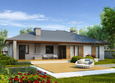
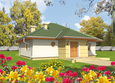
Bob II
Available house plan versions: Version 1 , Version 2 , Version 3 , Version 4 , Version 5 , Version 6 Author: Artur Wójciak
 
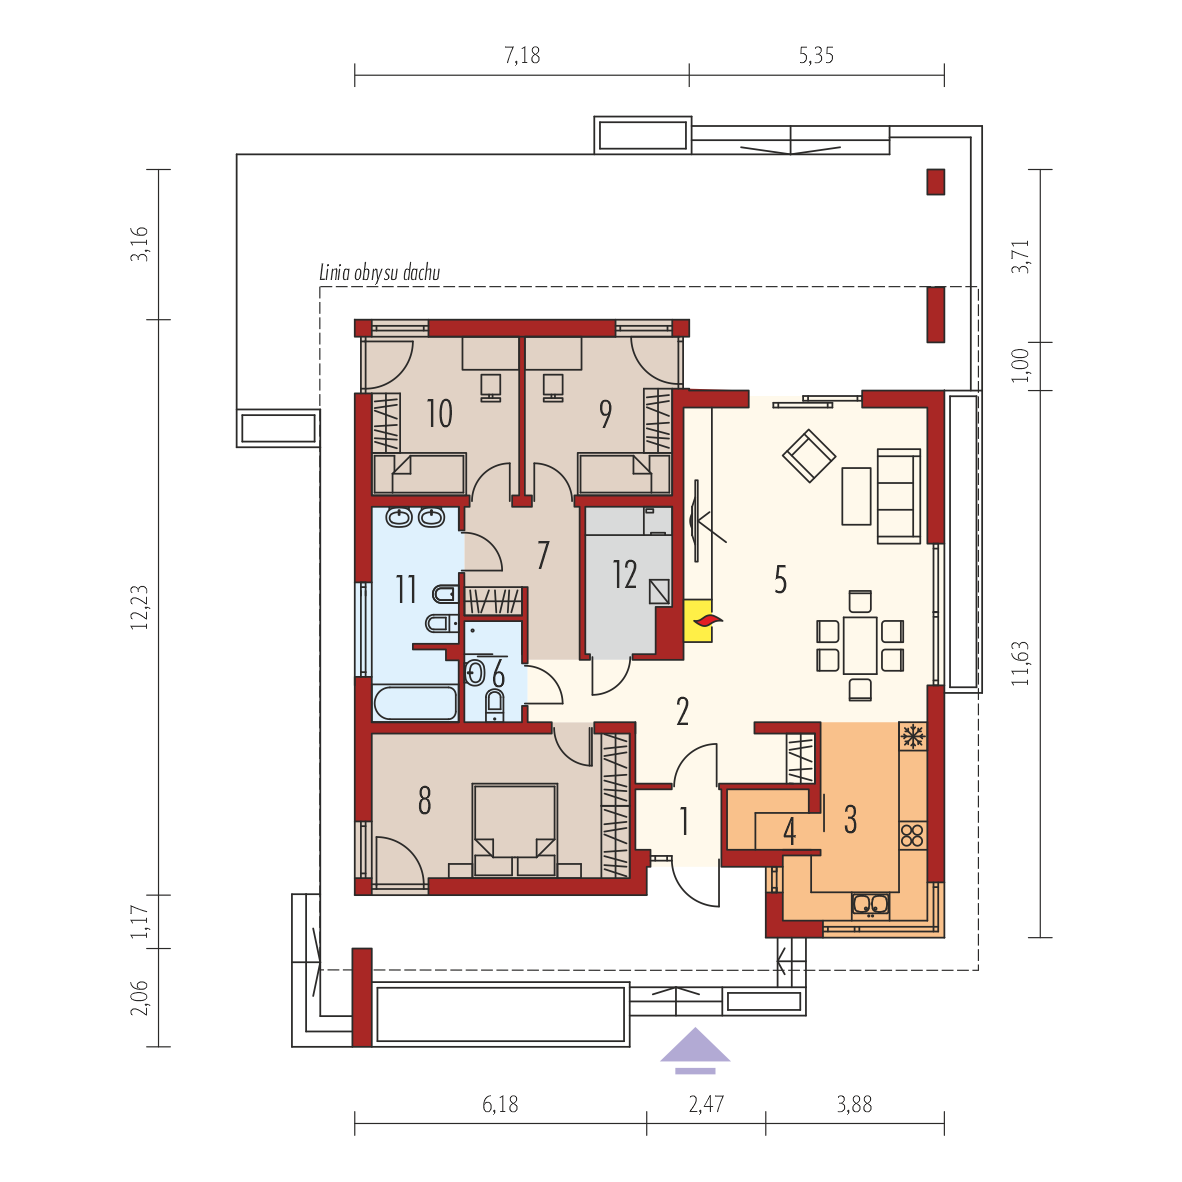
1. Vestibule2.51 m² 7. Corridor6.44 m²
2. Hall10.15 m² 8. Bedroom16.50 m²
3. Kitchen9.91 m² 9. Bedroom10.33 m²
4. Pantry2.24 m² 10. Bedroom10.33 m²
5. Day-time stay room, dining-room33.05 m² 11. Bathroom8.07 m²
6. Bathroom2.53 m² 12. Boiler room5.22 m²

Recommended house plans

Kama Kama
Alina Alina
Eris G2 B Eris G2 B
Astrid G2 Astrid G2
Flori III Flori III
Kinga G1 Kinga G1
Lote II G2 Lote II G2
Alberta G1 Alberta G1
Kleo G1 Kleo G1
Harold Harold
Flori II Flori II
Luciano G1 Luciano G1
Flori III Flori III
Miroslav Miroslav
Andrea G1 Andrea G1
Bob II G1 Bob II G1
Print
Usable area:112.06m²
Interior area:131.32m²
• GarageNone
• boiler-room5.22m²
• BasementNone
• AtticNone
house: one-storied, traditional number of inhabitants : 2-4 garage: no fireplace: yes orangery: no Basement: no Building: stand alone house with a possibility to turn it into a duplex expansion: yes
Text search