House plans - Archipelag


Contact Languages: Languages:
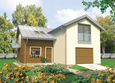
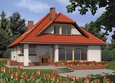
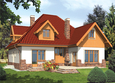
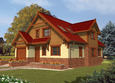
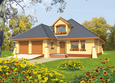
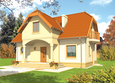
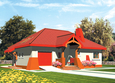
Blanka G1
Author: Artur Wójciak
 
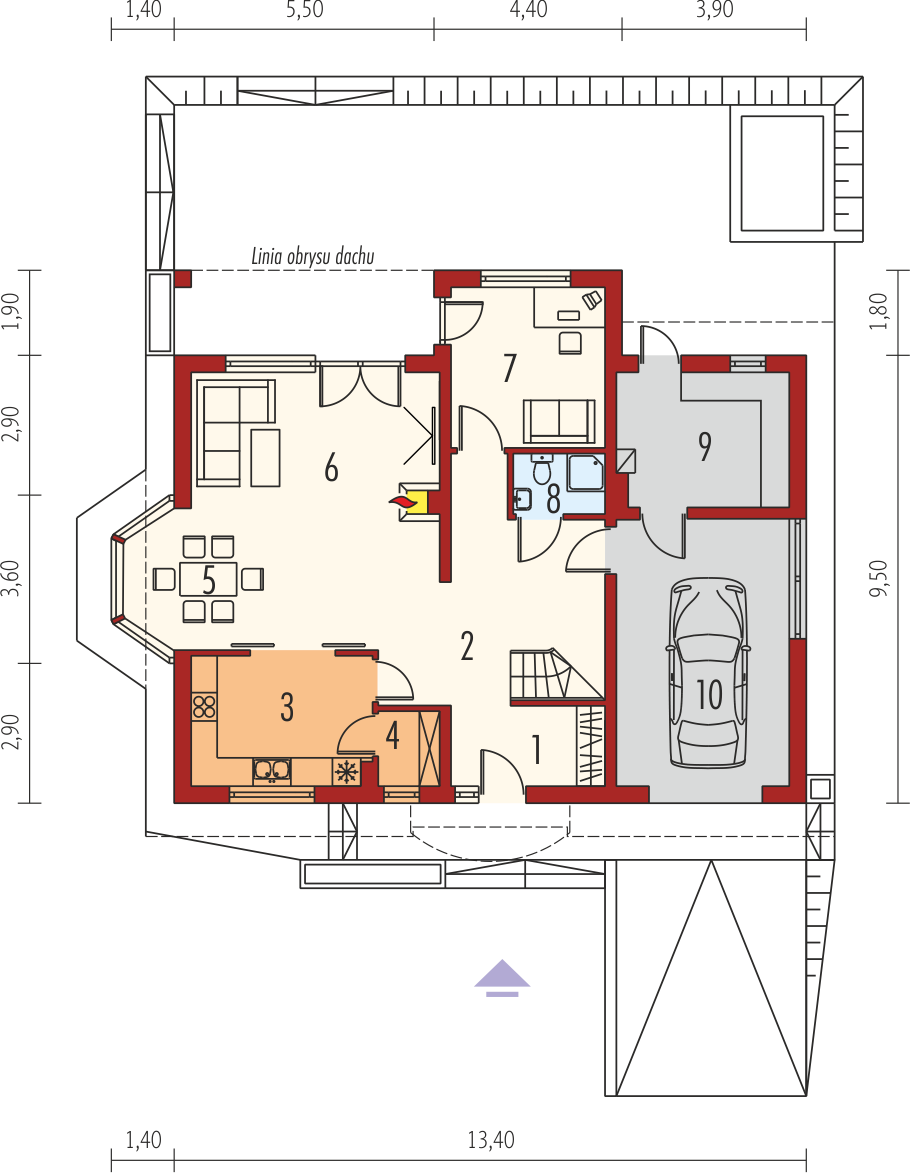
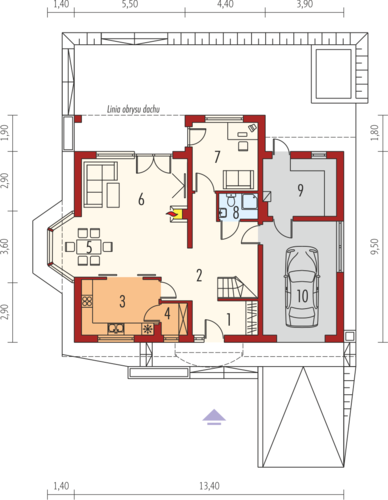
1. Vestibule5.42 m² 6. Daily room25.08 m²
2. Hall17.19 m² 7. Study10.28 m²
3. Kitchen9.92 m² 8. Bathroom3.02 m²
4. Pantry1.97 m² 9. Boiler room10.17 m²
5. Dining room8.10 m² 10. Garage20.32 m²
 
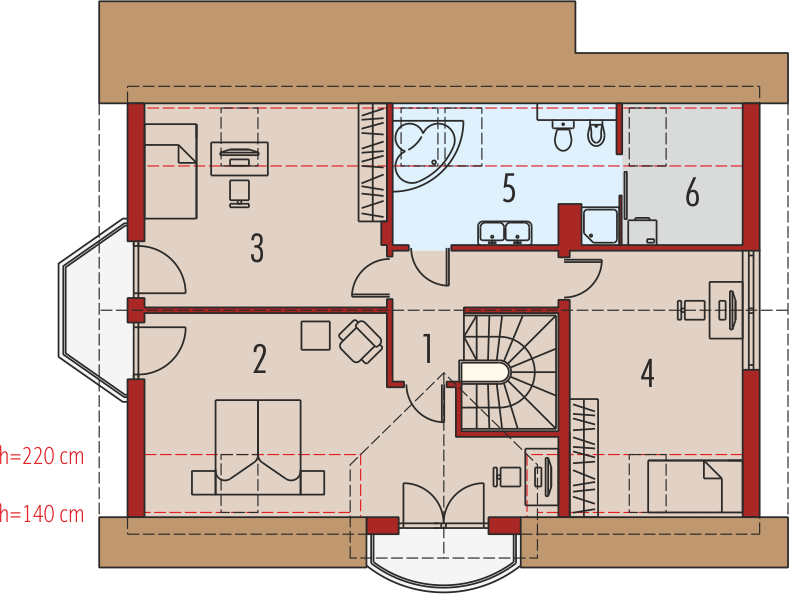
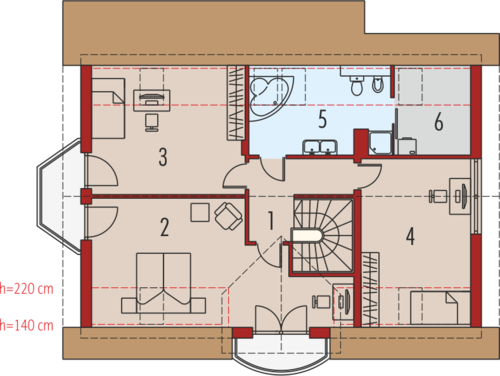
1. Corridor7.37 m² 4. Bedroom18.46 m²
2. Bedroom26.70 m² 5. Bathroom9.95 m²
3. Bedroom17.63 m² 6. Laundry5.02 m²

Recommended house plans

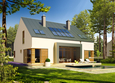
Lili G1 Lili G1
Milena G1 Milena G1
Sofia G2 Sofia G2
Margaret II G2 Margaret II G2
Faustyna Faustyna
Jovice G1 Jovice G1
Hely Hely
Angelika Angelika
Inez G2 Inez G2
Jedi Jedi
Loreta Loreta
Anabell G2 Anabell G2
Klara G1 Klara G1
Lola Lola
Iga G1 Iga G1
EX 9 G1 A EX 9 G1 A
Print
Usable area:166.11m²
Interior area:252.30m²
• Garage20.32m²
• boiler-room10.17m²
• BasementNone
• AtticNone
house: with , traditional number of inhabitants : 4-5 garage: bay #1 fireplace: yes orangery: no Basement: no Building: stand alone house expansion: yes
Text search