House plans - Archipelag


Contact Languages: Languages:
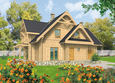
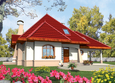
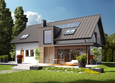
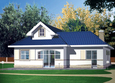
g Berta G1
Author: Urszula Orzechowska, Robert Wójciak
 
1. Vestibule3.62 m² 6. Study9.09 m²
2. Hall16.34 m² 7. Bathroom5.72 m²
3. Kitchen13.90 m² 8. Utility room4.17 m²
4. Dining room13.17 m² 9. Garage17.41 m²
5. Daily room26.56 m²
 
1. Corridor7.25 m² 5. Room6.37 m²
2. Bedroom15.04 m² 6. Room11.91 m²
3. Wardrobe1.39 m² 7. Bathroom9.96 m²
4. Room9.65 m²

Recommended house plans

Samanta G1 Samanta G1
Lili G1 Lili G1
Iven G1 Iven G1
Viola Viola
Grande G1 Grande G1
Honorary Honorary
Kathy G1 Kathy G1
Zusman G1 Zusman G1
Euzebio Euzebio
Liv 5 G1 Liv 5 G1
Zula Zula
E6 G1 ECONOMIC A E6 G1 ECONOMIC A
Edgar G1 ENERGO Edgar G1 ENERGO
Marvin G1 Marvin G1
Lucy G1 Lucy G1
Milena G1 Milena G1
Print
Usable area:154.14m²
Interior area:242.71m²
• Garage17.41m²
• BasementNone
• AtticNone
house: with , traditional number of inhabitants : 4-6 garage: bay #1 fireplace: yes orangery: no Basement: no Building: stand alone house expansion: yes
Text search