House plans - Archipelag


Contact Languages: Languages:
Barbara
Author: Artur Wójciak
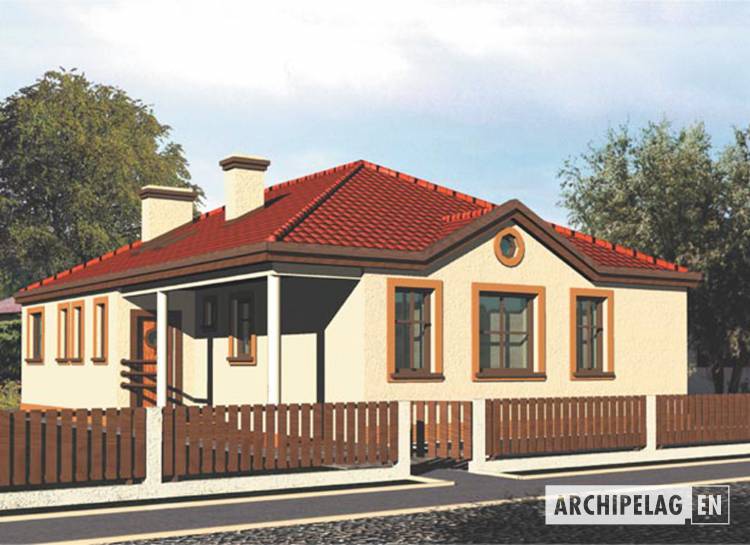
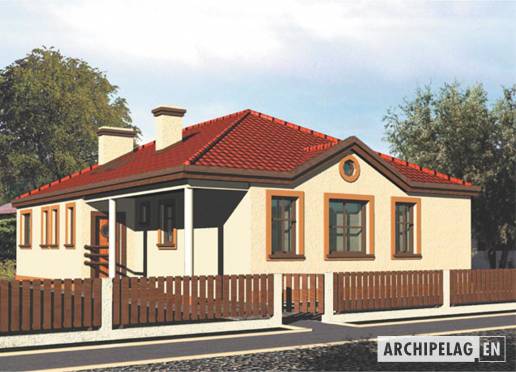
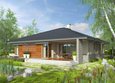
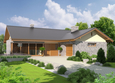
House plan - Barbara
House plans - Barbara
House plan parameters
Building area::
142.80 m²
Net volume::
308.50 m³
Building dimensions:
10.6x15.3 m
Lot dimensions (minimal):
18.6x23.3 m
Building height:
10.60 m
Roof angle:
29°
Roof area:
197.0 m²
Description
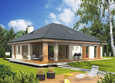
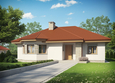
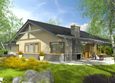
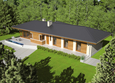
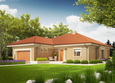
A bungalow, without basement, intended for 4-person family. There is a possibility to adapt an attic. The house for the narrow plot.
Technology and construction
The house in the traditional bricks technology. The roof of wooden structure tiled with cement or cermic.
Finish
External facades finished with cement-limestone plaster, impregnated wood and clinker plates.

House plan price: €

Recommended house plans

Flori III G1 ECONOMIC A Flori III G1 ECONOMIC A
Grane Grane
Andrea Andrea
Helen ENERGO Helen ENERGO
Kleo G1 Kleo G1
Bob II G1 Bob II G1
Flori II Flori II
Harold II G1 Harold II G1
Kama Kama
Bob Bob
Alberta G1 Alberta G1
Selena G2 Selena G2
Bill II Bill II
Miroslav Miroslav
Eris G2 A Eris G2 A
Astrid G2 Astrid G2
Print
Usable area:111.00m²
Interior area:115.10m²
• GarageNone
• BasementNone
• AtticNone
house: one-storied, traditional number of inhabitants : 2-4 garage: no fireplace: yes orangery: no Basement: no Building: stand alone house expansion: yes
Text search