House plans - Archipelag


Contact Languages: Languages:
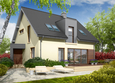
Asia G1
Author: Andrzej Krasiński, Artur Wójciak
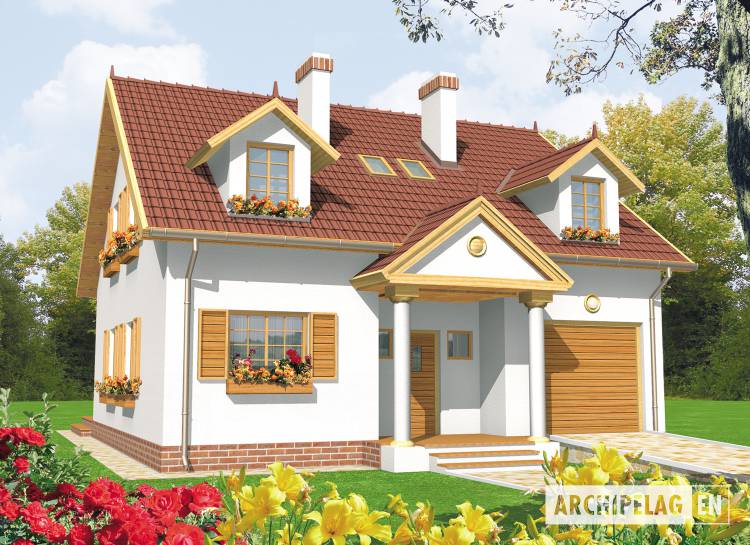
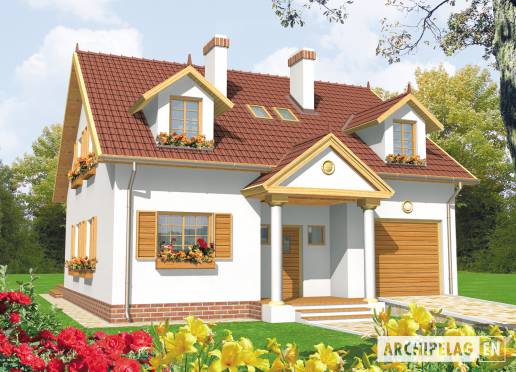
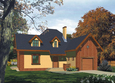
House plan - Asia G1
House plans - Asia G1
House plan parameters
Building area::
124.20 m²
Net volume::
483.32 m³
Building dimensions:
10.6x13.4 m
Lot dimensions (minimal):
18.6x22.1 m
Building height:
8.28 m
Roof angle:
35°
Roof area:
180.0 m²
Description
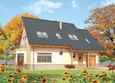
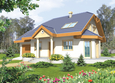
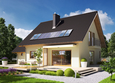
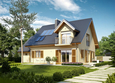
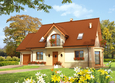
A house with functional attic, without basement, with built in garage, intended for 3-4-person family. A hole is a characteristic feature of the house in the roof above a living room thanks to which from the lobby on the attic the living room is visible with the fireplace.
Technology and construction
The house was designed in the bricks technology with the beam and block floor. Internal stairs wooden. The roof about the timber structure was covered with the cement or ceramic roof tile.
Finish
Facades made with structural plaster and clinker bricks and colored wood. Woodwork window frames.

House plan price: 499 € / 369 £

Recommended house plans

Anulla II Anulla II
Ty Ty
E4 G1 ECONOMIC B E4 G1 ECONOMIC B
Mati Mati
Ben II G1 Ben II G1
Mati III G1 Mocca Mati III G1 Mocca
E5 G1 ECONOMIC A E5 G1 ECONOMIC A
Kajm G1 Kajm G1
Jango Jango
Otyle Otyle
Edde G1 Edde G1
Lisa G2 Lisa G2
Ania Ania
Nicki II G1 ENERGO Nicki II G1 ENERGO
Valentine Valentine
Lisa G1 Lisa G1
Print
Usable area:132.83m²
Interior area:175.32m²
• Garage15.62m²
• BasementNone
• AtticNone
house: with , traditional number of inhabitants : 2-4 garage: bay #1 fireplace: yes orangery: no Basement: no Building: stand alone house expansion: yes
Text search