House plans - Archipelag


Contact Languages: Languages:
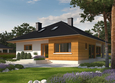
Ariadna G1
Author: Dorota Palmączyńska, Robert Wójciak
Ariadna G1 -
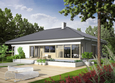
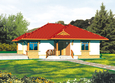
Front facade
Ariadna G1 -
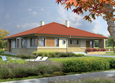
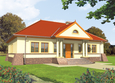
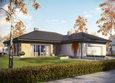
Side facade
Ariadna G1 -
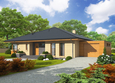
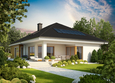
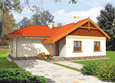
Back facade
Ariadna G1 -
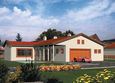
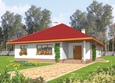
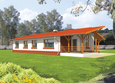
Side facade

Recommended house plans

Liv 3 Liv 3
Flori Flori
Antonio G1 Antonio G1
Franciszka Franciszka
Alan G1 Alan G1
Morgan II G1 Morgan II G1
Hubert G1 Hubert G1
Naddy Naddy
Liv 3 G2 Liv 3 G2
Suzi Suzi
Michelin G1 Michelin G1
Veronika Veronika
Afrodyte Afrodyte
Dominic G2 A Dominic G2 A
Zuko Zuko
Hermi II Hermi II
Print
Usable area:147.00m²
Interior area:180.01m²
• Garage23.79m²
• BasementNone
• Attic34.87m²
house: one-storied, traditional number of inhabitants : 2-4 garage: bay #1 fireplace: yes orangery: no Basement: no Building: stand alone house expansion: yes
Text search