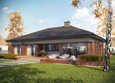
House plans - Archipelag


Contact Languages: Languages:
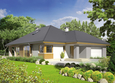
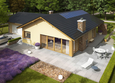
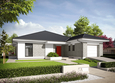
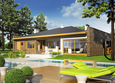
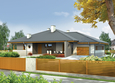
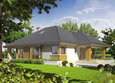
Antonio G1
Author: Anna Marcjasz, Robert Wójciak
 
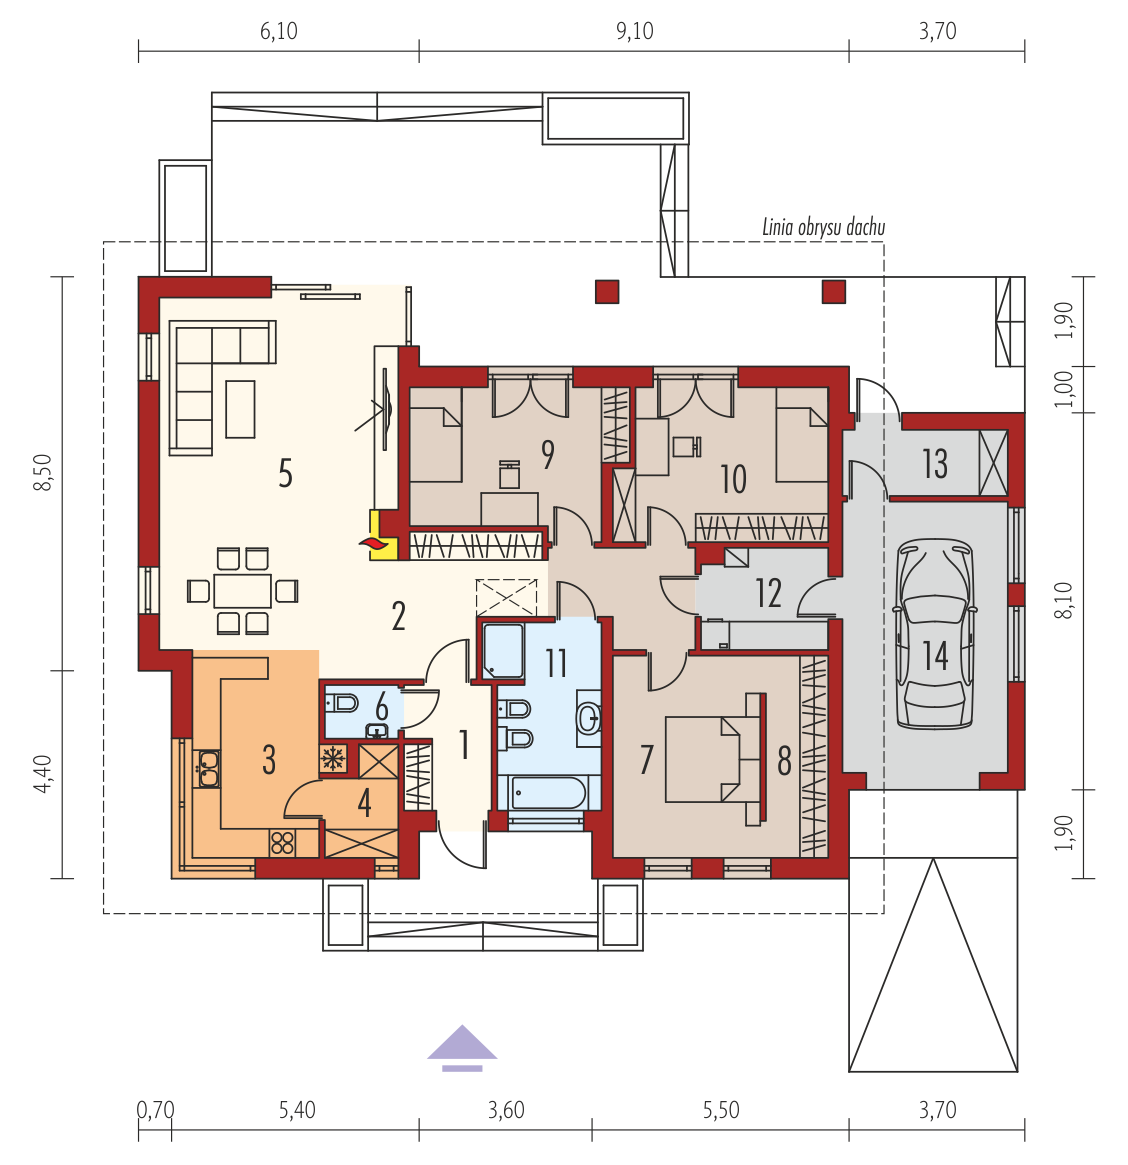
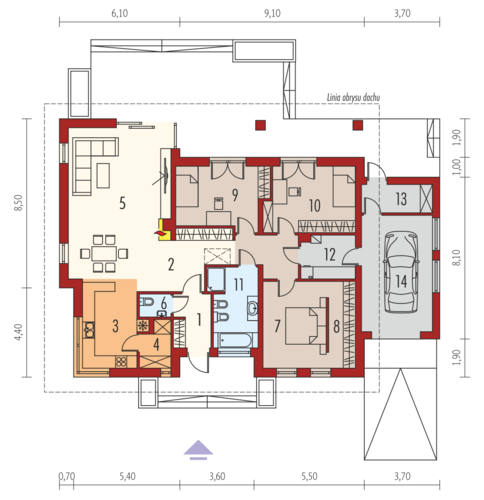
1. Vestibule4.72 m² 8. Wardrobe5.52 m²
2. Hall13.10 m² 9. Bedroom13.08 m²
3. Kitchen10.38 m² 10. Bedroom13.93 m²
4. Pantry3.09 m² 11. Bathroom8.93 m²
5. Day-time stay room, dining-room39.90 m² 12. Boiler room5.64 m²
6. Toilet1.70 m² 13. 4.79 m²
7. Bedroom13.36 m² 14. Garage19.87 m²

Recommended house plans

Maj II G1 Maj II G1
Marlon III G1 (white) Marlon III G1 (white)
Glen IV G1 Glen IV G1
Glen III G2 Glen III G2
Gabriel II G1 ENERGO Gabriel II G1 ENERGO
Fortune Fortune
Ivonne G2 Ivonne G2
India II G2 B India II G2 B
Irma G1 ENERGO PLUS Irma G1 ENERGO PLUS
Marlon III G1 Marlon III G1
Florence III G1 Florence III G1
Glen III Glen III
Emanuela G1 Emanuela G1
Kornelia II G2 Kornelia II G2
Liv 3 Liv 3
Dominic G2 B Dominic G2 B
Print
Usable area:127.71m²
Interior area:183.39m²
• Garage19.87m²
• boiler-room5.64m²
• utility room4.79m²
• BasementNone
• AtticNone
house: one-storied, traditional number of inhabitants : 2-4 garage: bay #1 fireplace: yes orangery: no Basement: no Building: stand alone house with a possibility to turn it into a duplex expansion: yes
Text search