House plans - Archipelag


Contact Languages: Languages:
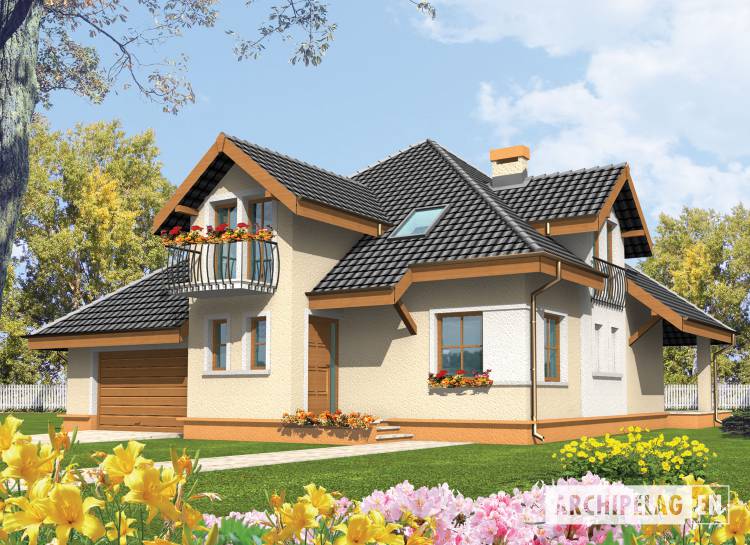
Antonella G1
Author: Eryk T. Jankowski, Artur Wójciak
House plan - Antonella G1
House plans - Antonella G1
House plan parameters
Building area::
168.57 m²
Net volume::
625.85 m³
Building dimensions:
13.6x14.0 m
Lot dimensions (minimal):
21.1x24.3 m
Building height:
9.50 m
Roof angle:
38°
Roof area:
263.0 m²
Description
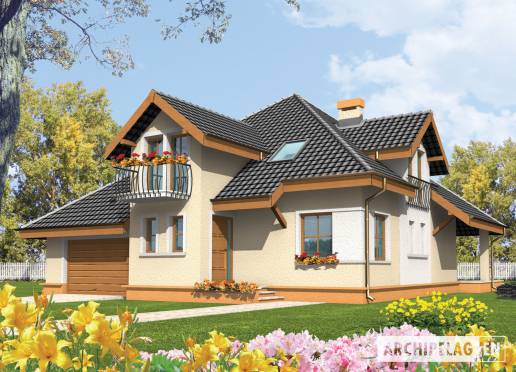
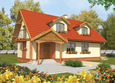
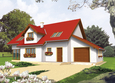
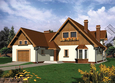
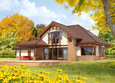
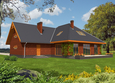
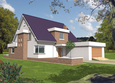
A house with functional attic, with built in garage, without basement, intended for 4-5 person family. On the ground floor is situated spacious living room with fireplace and entrance on the half canopied terrace connected with open kitchen and dining room situated in decorative bay. In the living room facilitate entrance to the garden terrace partly roofed over. At the kitchen is a larder and a utility room. On the attic were predicted three spacious bedrooms and the bathroom with the drying room. There is also a big garage for the DIY enthusiast.
Technology and construction
A house designed in bricks technology with ferro concrete ceiling. Internal wooden stairs. A wooden construction of a roof tiled cement or ceramic.
Finish
Facades and plinth finished 2colors structural plaster. Woodwork windows. Roof windows.

House plan price: 499 € / 369 £

Recommended house plans

Ilona G1 Ilona G1
Penelope G2 Penelope G2
Hely G1 Hely G1
Miley G1 Miley G1
Marlen II G1 Marlen II G1
Hiacint G1 Hiacint G1
Randy Randy
Laura G1 Laura G1
Jasmine G2 Jasmine G2
Paula Paula
Lulu G1 Lulu G1
Marty II G2 Marty II G2
Klaudia Klaudia
Karo II Karo II
Iga G2 Iga G2
Lulu II G1 Lulu II G1
Print
Usable area:183.92m²
Interior area:275.46m²
• Garage25.46m²
• BasementNone
• AtticNone
house: with , traditional number of inhabitants : 4-5 garage: bay #1 fireplace: yes orangery: no Basement: no Building: stand alone house expansion: no
Text search