House plans - Archipelag


Contact Languages: Languages:
Ania
Author: Andrzej Krasiński, Artur Wójciak
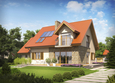
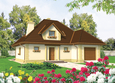
House plan - Ania
House plans - Ania
House plan parameters
Building area::
111.60 m²
Net volume::
404.90 m³
Building dimensions:
10.6x10.6 m
Lot dimensions (minimal):
18.6x18.6 m
Building height:
6.90 m
Roof angle:
39°
Roof area:
206.2 m²
Description
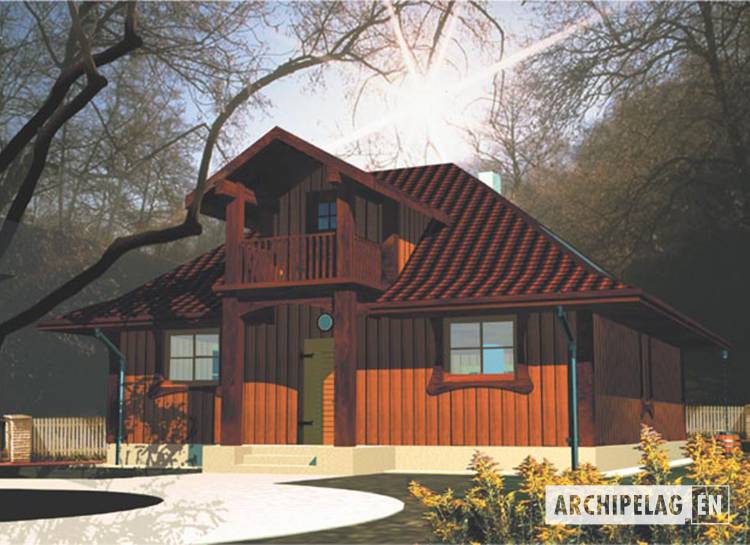
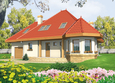
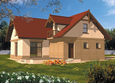
A one-storied house intended for 3-4 person family. Despite of a not big usable area, a ground floor is spacious thanks to connection of living, dining rooms and open kitchen. A first floor can be arrangement in any possible way.
Technology and construction
A house built in bricks technology. A wooden construction of a roof covered with ceramic bituminous tiles or shingle.
Finish
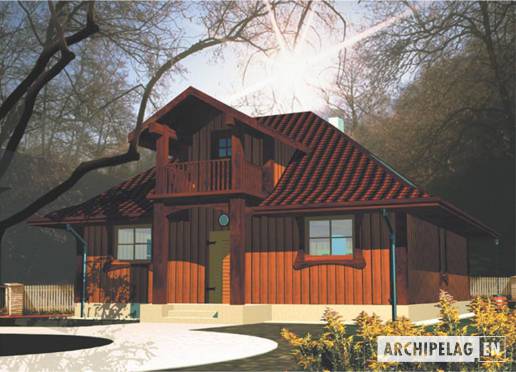
Facades finished wooden elements stained on dark brown.

House plan price: €

Recommended house plans

Mirka Mirka
Ben II G1 (with a basement) Ben II G1 (with a basement)
Marise G1 ENERGO Marise G1 ENERGO
Marcin II G2 Marcin II G2
Sandy G2 Sandy G2
Ty Ty
Monica G1 Monica G1
Joli Joli
Lisa G2 Lisa G2
Joanna G1 Joanna G1
Mati G1 Mati G1
Mariana I Mariana I
Ruth G1 Ruth G1
Otyle Otyle
Jango Jango
Edde G1 Edde G1
Print
Usable area:126.20m²
Interior area:185.30m²
• GarageNone
• BasementNone
• AtticNone
house: with , traditional number of inhabitants : 2-4 garage: no fireplace: yes orangery: no Basement: no Building: stand alone house expansion: no
Text search