House plans - Archipelag


Contact Languages: Languages:
Aneta
Author: Artur Wójciak
House plan - Aneta
House plans - Aneta
House plan parameters
Building area::
150.40 m²
Net volume::
578.70 m³
Building dimensions:
10.1x17.0 m
Lot dimensions (minimal):
18.1x25.0 m
Building height:
9.40 m
Roof angle:
45°
Roof area:
184.0 m²
Description
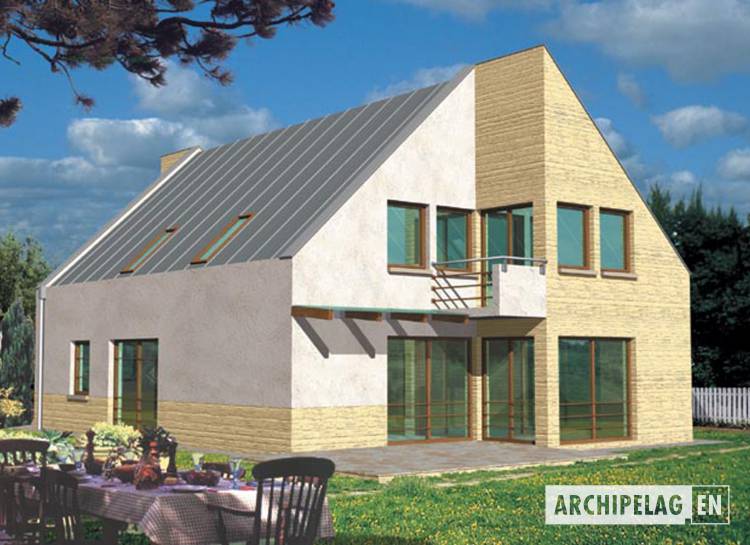
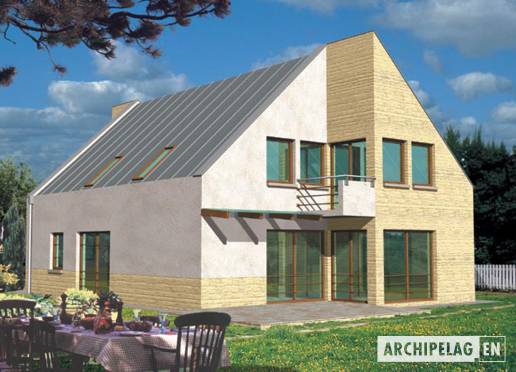
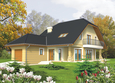
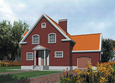
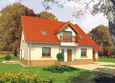
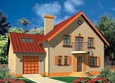
A house with functional attic, without basement, intended for 4-6 personal family. Simple arrangement of construction. On the ground floor designed garage with utility zone and daily part. On a first floor are 4 bedrooms, utility room (can be adapted at additional room), bathroom and wardrobe. Proportion of a house, finishing materials and color scheme made that building is well matching both with the traditional single-family building development as well as contemporary housing estates.
Technology and construction
A house built in bricks technology. Suspended beam and block floor. A wooden rafter framing. A roof covered with tinplate or cement tiles. Woodwork windows.
Finish
Facades finished structural plaster and stone siding. Finishing of balustrades - stainless steel.

House plan price:

Recommended house plans

Jasmine G2 Jasmine G2
Ilona G1 Ilona G1
Hiacint G1 Hiacint G1
Klaudia Klaudia
Karo II Karo II
Hal Hal
Julieta G1 Julieta G1
Lulu II G1 Lulu II G1
Laura G1 Laura G1
Gale G1 Gale G1
Will G1 Will G1
Stepheny Stepheny
Antosia Antosia
Lucia Lucia
Klaudia II Klaudia II
Lulu G1 Lulu G1
Print
Usable area:182.60m²
Interior area:250.90m²
• Garage23.60m²
• BasementNone
• AtticNone
house: with , traditional number of inhabitants : 4-6 garage: bay #1 fireplace: yes orangery: no Basement: no Building: stand alone house expansion: no
Text search