House plans - Archipelag


Contact Languages: Languages:
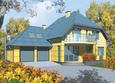
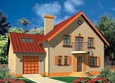
Anabell G2
Author: Julitta Chmiel-Sobieralska
House plan - Anabell G2
House plans - Anabell G2
House plan parameters
Building area::
184.42 m²
Net volume::
641.13 m³
Building dimensions:
14.1x18.1 m
Lot dimensions (minimal):
23.4x28.9 m
Building height:
9.30 m
Roof angle:
40°
Roof area:
0.0 m²
Description
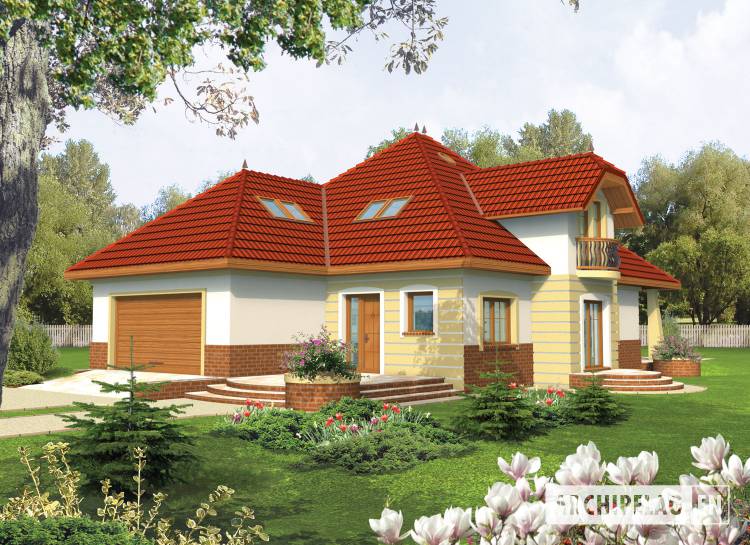
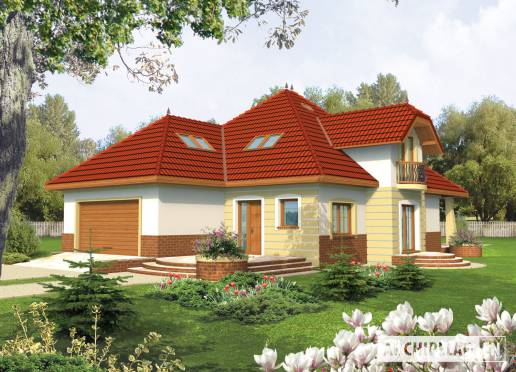
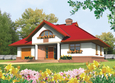
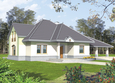
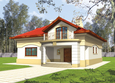
A house with functional attic, without basement, for 5-6 family person.Very interesting building solid, with many details, perfectly harmonized to good arrangement of interior design. On the ground floor designed kitchen connected to dining room and living room and additionally room with bathroom, which can be a study or guest room. A house has expanded utility zone. On the attic designed one big bedroom, 2 comfortable rooms and 2 bathrooms and laundry. More light on the attics corridor give roof skylights. Interesting element are partly roofed terraces.
Technology and construction
A house designed in bricks technology with suspended beam and block floor. Internal wooden stairs. A wooden construction of a roof covered with ceramic tiles. Woodwork windows and doors.
Finish
Facades was made by mineral plaster.

House plan price: 629 € / 469 £

Recommended house plans

Naomi G2 Naomi G2
Gale G1 Gale G1
Filipinka (v. II) Filipinka (v. II)
Faustyna Faustyna
Paula Paula
Hely G1 Hely G1
Angelika Angelika
Will G1 Will G1
Lola Lola
Tatiana G1 Tatiana G1
Karo II Karo II
Lena Lena
Klaudia Klaudia
Scarlet G1 Scarlet G1
Edd G2 Mocca Edd G2 Mocca
Naomi II G2 Naomi II G2
Print
Usable area:173.20m²
Interior area:288.24m²
• Garage40.89m²
• BasementNone
• AtticNone
house: with , traditional number of inhabitants : 4-6 garage: bay#2 fireplace: yes orangery: no Basement: no Building: stand alone house expansion: yes
Text search