House plans - Archipelag


Contact Languages: Languages:
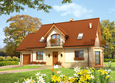
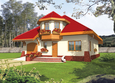
Amaranta II G2
Available house plan versions: Version 1 , Version 3 Author: Artur Wójciak
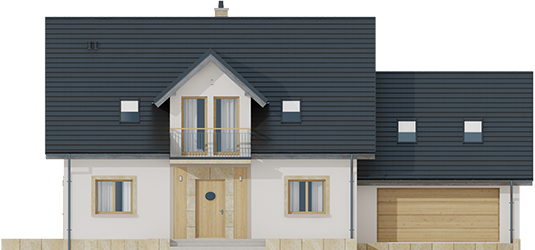
Amaranta II G2 - Projekt domu Amaranta II G2 ENERGO - elewacja frontowa
Front facade
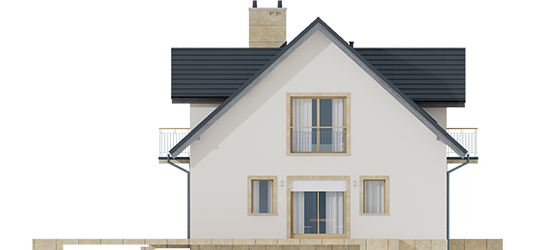
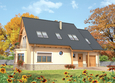
Amaranta II G2 - Projekt domu Amaranta II G2 ENERGO - elewacja lewa
Side facade
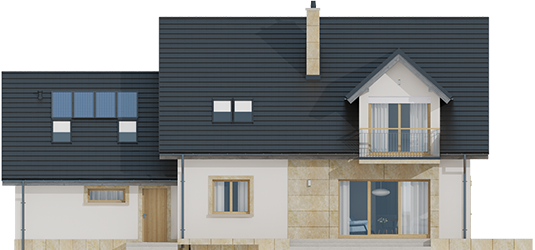
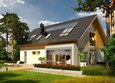
Amaranta II G2 - Projekt domu Amaranta II G2 ENERGO - elewacja tylna
Back facade
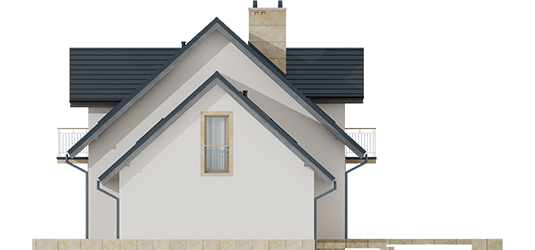
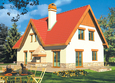
Amaranta II G2 - Projekt domu Amaranta II G2 ENERGO - elewacja prawa
Side facade

Recommended house plans

Sasha G2 Sasha G2
Marey Marey
Kaja II Kaja II
Ksena G1 Ksena G1
Olivia G1 Olivia G1
Juliet G1 Juliet G1
Eliza G1 Eliza G1
Hally Hally
Santiago G1 ENERGO Santiago G1 ENERGO
Kajm G1 Kajm G1
Oggy G1 Oggy G1
Benjamin II G2 ENERGO Benjamin II G2 ENERGO
Inga G1 Inga G1
Ross G1 Ross G1
Bronka Bronka
Agate Agate
Print
Usable area:140.36m²
Interior area:227.95m²
• Garage39.52m²
• boiler-room12.25m²
• BasementNone
• Attic20.06m²
house: with , traditional number of inhabitants : 4-5 garage: bay#2 fireplace: yes orangery: no Basement: no Building: stand alone house expansion: yes
Text search