House plans - Archipelag


Contact Languages: Languages:
Alma
Author: Artur Wójciak
House plan - Alma
House plans - Alma
House plan parameters
Building area::
88.81 m²
Net volume::
409.23 m³
Building dimensions:
7.2x12.5 m
Lot dimensions (minimal):
8.0x22.9 m
Building height:
9.80 m
Roof angle:
45°
Roof area:
142.5 m²
Description
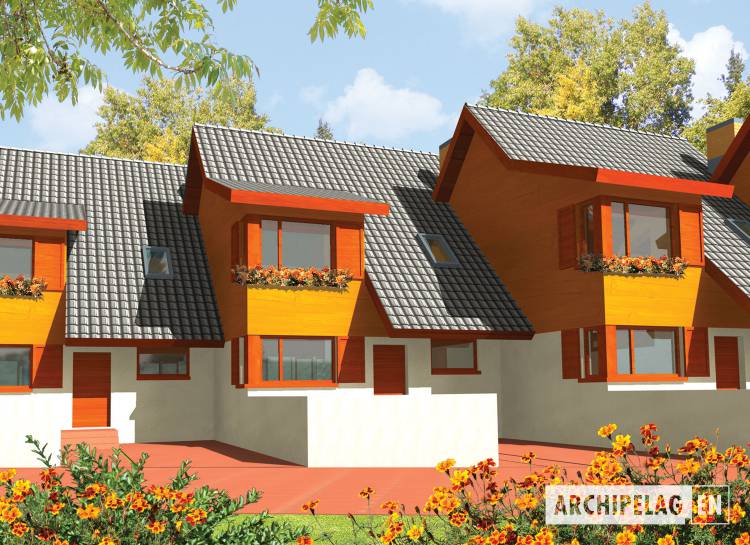
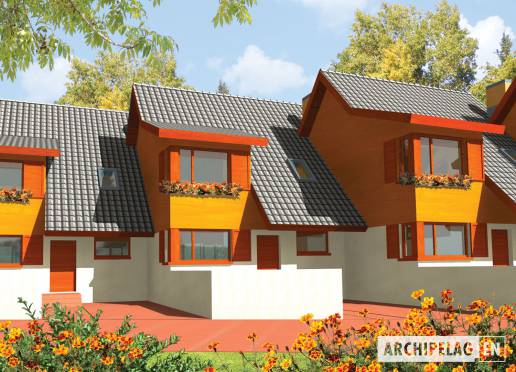
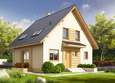
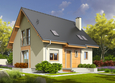
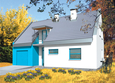
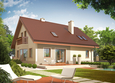
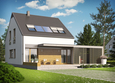
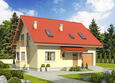
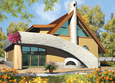
Segment in the ribbon development. Storied house with the functional attic without basement intended for 4-5 family person. Daily zone on the ground floor it is a living room connected with the dining room; the kitchen and the toilet. a utility room is also situated on the ground floor. Night zone - upstairs - consists of four rooms and the bathroom.
Technology and construction
The house was designed in the bricks technology with the suspended beam and block floor. Internal wooden stairs. The roof of wooden structure tiled with cement or ceramic.
Finish
Elevation was made by structural plaster in 2 colors and elements of colored wood. Woodwork windows. Roof windows.

House plan price: 499 € / 369 £

Recommended house plans

Liv 2 Liv 2
Anthony G1 Anthony G1
Adriana Adriana
Chess Chess
Adas Adas
Adriana III B Adriana III B
Justi II G1 Justi II G1
Adriana III A Adriana III A
Dolores Dolores
Kristine Kristine
Tina G1 Tina G1
Arizona G1 Arizona G1
E8 ENERGO PLUS E8 ENERGO PLUS
Ben G1 (with a basement) Ben G1 (with a basement)
Aga II G1 Aga II G1
Fred G1 Fred G1
Print
Usable area:112.28m²
Interior area:136.17m²
• GarageNone
• BasementNone
• AtticNone
house: with , traditional number of inhabitants : 4-5 garage: no fireplace: no orangery: yes Basement: no Building: row houses expansion: yes
Text search