House plans - Archipelag


Contact Languages: Languages:
Alina
Author: Artur Wójciak
House plan - Alina
House plans - Alina
House plan parameters
Building area::
133.00 m²
Net volume::
291.80 m³
Building dimensions:
11.3x16.0 m
Lot dimensions (minimal):
19.3x24.0 m
Building height:
6.80 m
Roof angle:
40°
Roof area:
200.0 m²
Description
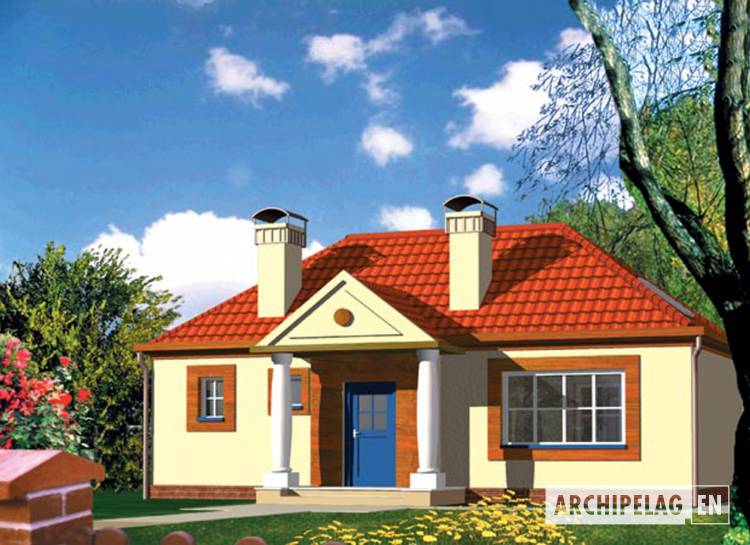
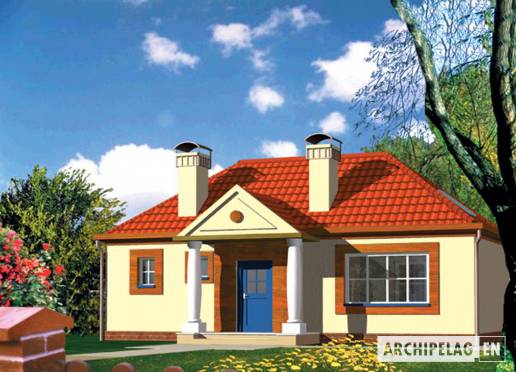
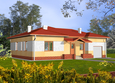
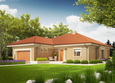
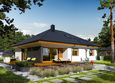
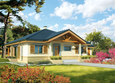
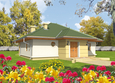
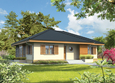
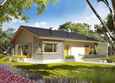
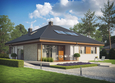
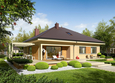
A storied house without basement with functional attic, for 3-4 family person, designed for the narrow plot. On the left part of the building was planned living room with the fireplace to the right: two bedrooms, kitchen, bathroom and a utility room with the boiler room. It is possible to extend the house about one or two bedrooms (on the throw marked with dashed line). There is also possibility of putting stairs to the attic in the kitchen lobby.
Technology and construction
A house in traditional bricks technology. A roof of wooden structure tiled with ceramic or cement.
Finish
Elevation finished with structural colored plaster.

House plan price: €

Recommended house plans

Selena G2 Selena G2
Bill II Bill II
Olimpia Olimpia
Eris G2 A Eris G2 A
Astrid M G2 Astrid M G2
Harold II G1 Harold II G1
Kama Kama
Francis II G1 ECONOMIC A Francis II G1 ECONOMIC A
Rafael II Rafael II
Francis II Francis II
Rafael III Rafael III
Astrid G2 Astrid G2
Francis Francis
Bob II Bob II
Flow II Flow II
Flow III Flow III
Print
Usable area:104.80m²
Interior area:108.10m²
• GarageNone
• BasementNone
• AtticNone
house: one-storied, traditional number of inhabitants : 2-4 garage: no fireplace: yes orangery: no Basement: no Building: stand alone house expansion: yes
Text search