House plans - Archipelag


Contact Languages: Languages:
Aldona
Author: Dorota Palmączyńska, Robert Wójciak
House plan - Aldona
House plans - Aldona
House plan parameters
Building area::
119.73 m²
Net volume::
552.37 m³
Building dimensions:
9.5x12.5 m
Lot dimensions (minimal):
18.3x24.8 m
Building height:
8.72 m
Roof angle:
40°
Roof area:
222.0 m²
Description
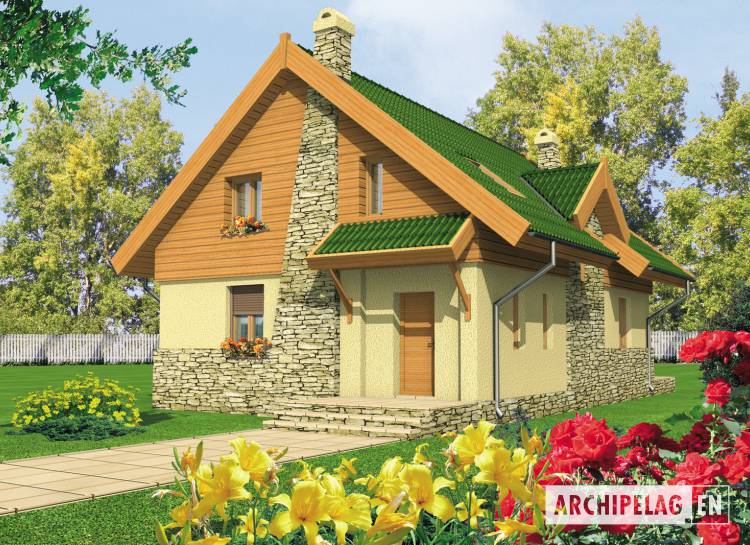
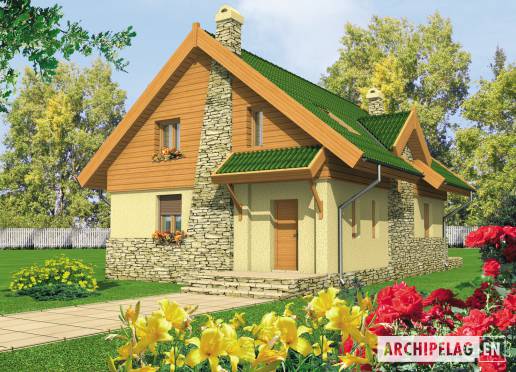
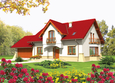
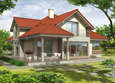
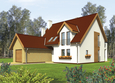
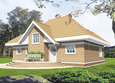
A bungalow without basement, for 4 person family. Building on a solid rectangle gable roof. Simple elevations with awnings from the front and garden, which protection the main exit from the building and visible chimneys from which, one - from the garden - go to the terrace. Covered with stone chimneys lining made an essential element of decorating the main elevations. On the ground floor living room connected to the dining room with kitchen and beyond. On the first floor 3 bedrooms and bright bathroom with separate space for washing machine.
Technology and construction
A house designed in bricks technology with ferro concrete ceiling. A roof in wooden structure tiled with cement. Internal wooden stairs.
Finish
Elevation finished with structural plaster and wood, or stone siding. Woodwork windows.

House plan price: 499 € / 369 £

Recommended house plans

Agness G2 Agness G2
Jovice G1 Jovice G1
Gertruda G2 Gertruda G2
Malgorzata (v. I) Malgorzata (v. I)
Hely G1 Hely G1
Lidia g1 Lidia g1
Faustyna Faustyna
Naomi II G2 Naomi II G2
Anabell G2 Anabell G2
Sofia G2 Sofia G2
Judy G1 Judy G1
Filipinka (v. II) Filipinka (v. II)
Antosia Antosia
Joan G1 Joan G1
Scarlet G1 Scarlet G1
Leocadia Leocadia
Print
Usable area:167.46m²
Interior area:197.53m²
• GarageNone
• BasementNone
• AtticNone
house: with , traditional number of inhabitants : 2-4 garage: no fireplace: yes orangery: no Basement: no Building: stand alone house expansion: no
Text search