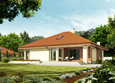
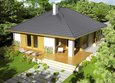
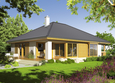
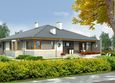
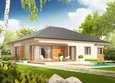
House plans - Archipelag


Contact Languages: Languages:
Alberta G1
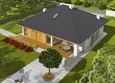
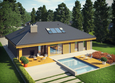
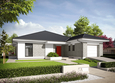
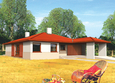
Author: Artur Wójciak
 
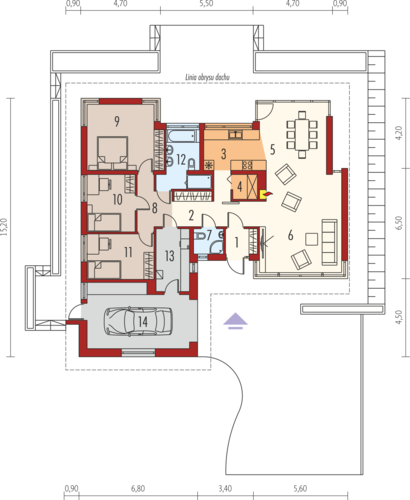
1. Vestibule2.75 m² 8. Corridor5.52 m²
2. Hall8.99 m² 9. Bedroom16.73 m²
3. Kitchen10.60 m² 10. Bedroom9.51 m²
4. Pantry1.90 m² 11. Bedroom10.49 m²
5. Dining room14.37 m² 12. Bathroom7.75 m²
6. Daily room28.50 m² 13. Boiler room7.23 m²
7. Bathroom2.58 m² 14. Garage21.70 m²

Recommended house plans

Zaria G1 Zaria G1
Grane Grane
Klementine G1 Klementine G1
Flori III Flori III
Gabriel G1 ENERGO Gabriel G1 ENERGO
Irma G1 ENERGO PLUS Irma G1 ENERGO PLUS
Nara Nara
Flori III G1 ECONOMIC B Flori III G1 ECONOMIC B
India G2 B India G2 B
Glen IV G1 Glen IV G1
Glen G1 Glen G1
Florence Florence
Eris G2 C Eris G2 C
Bob G1 Bob G1
Glen V G1 Glen V G1
Mery II Mery II
Print
Usable area:119.69m²
Interior area:160.45m²
• Garage21.70m²
• boiler-room7.23m²
• BasementNone
• AtticNone
house: one-storied, traditional number of inhabitants : 2-4 garage: bay #1 fireplace: yes orangery: no Basement: no Building: stand alone house with a possibility to turn it into a duplex expansion: yes
Text search