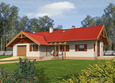
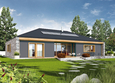
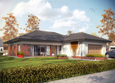
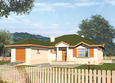
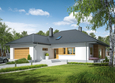
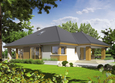
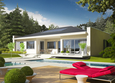
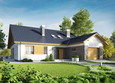
House plans - Archipelag


Contact Languages: Languages:
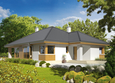
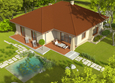
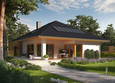
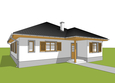
Alan II G2
Available house plan versions: Version 1 , Version 2 , Version 4 Author: Artur Wójciak
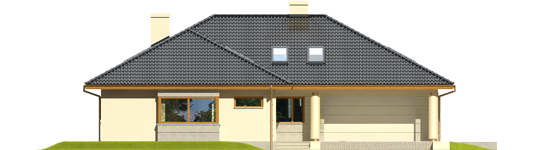
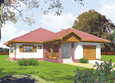
Alan II G2 - Projekt domu Alan II G2 - elewacja frontowa
Front facade
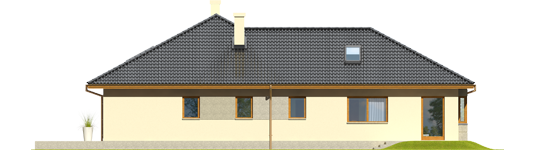
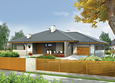
Alan II G2 - Projekt domu Alan II G2 - elewacja lewa
Side facade
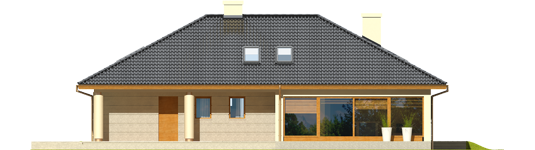
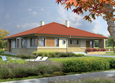
Alan II G2 - Projekt domu Alan II G2 - elewacja tylna
Back facade
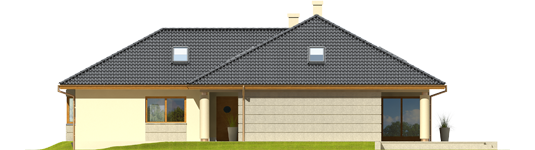
Alan II G2 - Projekt domu Alan II G2 - elewacja prawa
Side facade

Recommended house plans

Suzi Suzi
Naddy Naddy
Michelin G1 Michelin G1
Victoria Victoria
Megan G2 Megan G2
Marlon III G1 (white) Marlon III G1 (white)
Gabriel G1 ENERGO Gabriel G1 ENERGO
Liv 3 G2 Liv 3 G2
Glen Glen
EX 8 II G2 D Soft EX 8 II G2 D Soft
Morgan II G1 Morgan II G1
Klementine II G1 Klementine II G1
Maly Maly
Ivonne G2 Ivonne G2
Maj II G1 Maj II G1
Emanuela G1 Emanuela G1
Print
Usable area:137.49m²
Interior area:230.12m²
• Garage39.18m²
• boiler-room5.98m²
• BasementNone
• AtticNone
house: one-storied, traditional number of inhabitants : 2-4 garage: bay#2 fireplace: yes orangery: no Basement: no Building: stand alone house with a possibility to turn it into a duplex expansion: yes
Text search