House plans - Archipelag


Contact Languages: Languages:
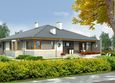
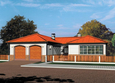
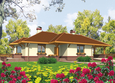
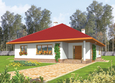
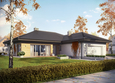
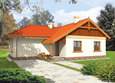
Alan G1
Available house plan versions: Version 1 , Version 2 , Version 4 Author: Artur Wójciak
 
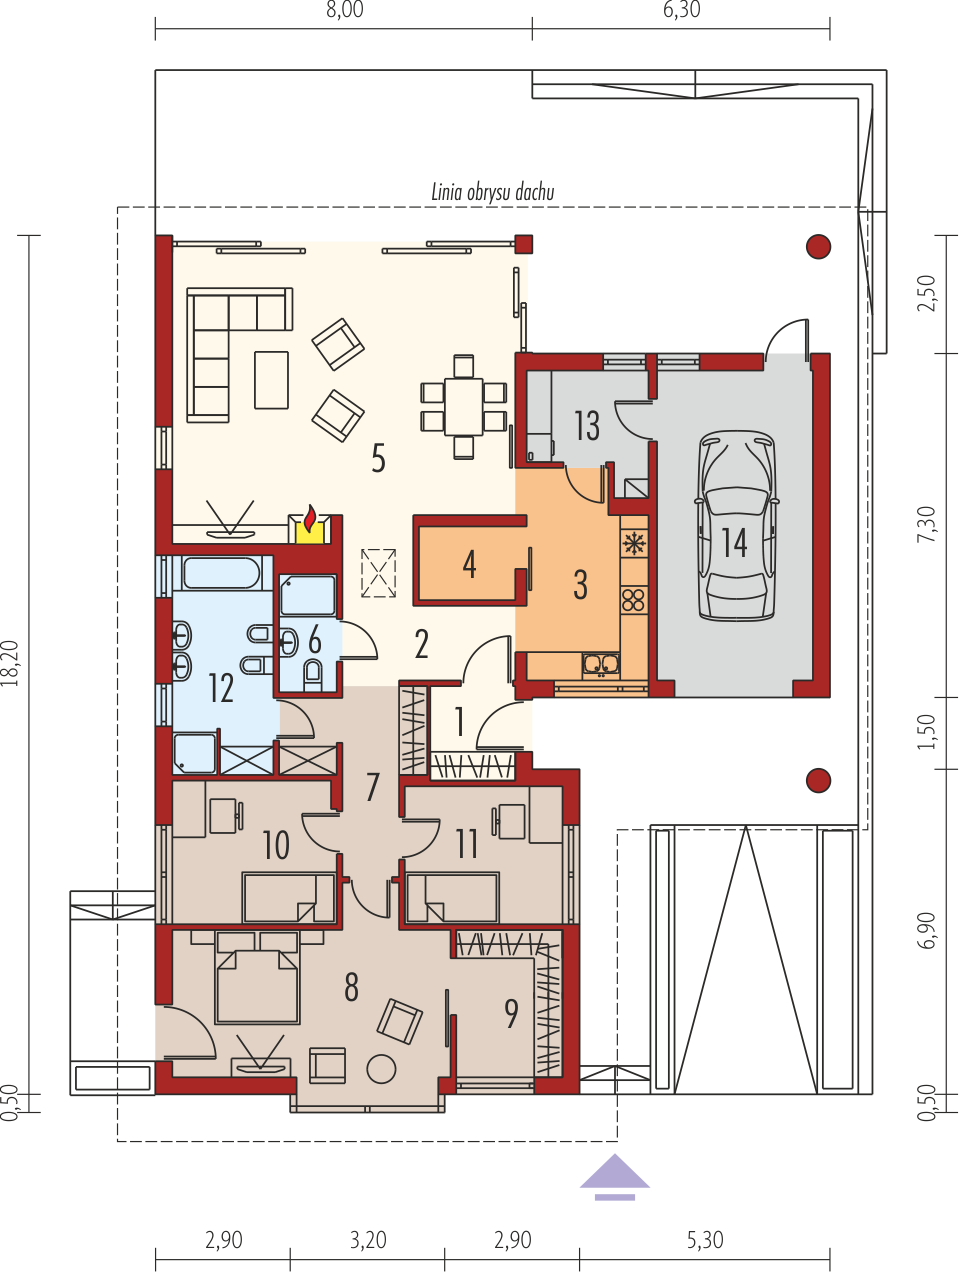
1. Vestibule3.39 m² 8. Bedroom20.50 m²
2. Hall8.69 m² 9. Wardrobe6.89 m²
3. Kitchen11.12 m² 10. Bedroom10.41 m²
4. Pantry3.11 m² 11. Bedroom9.60 m²
5. Daily room42.10 m² 12. Bathroom9.68 m²
6. Bathroom2.98 m² 13. Utility room5.44 m²
7. Corridor7.89 m² 14. Garage21.44 m²

Recommended house plans

Dominic II G2 B Dominic II G2 B
Irma G1 ENERGO PLUS Irma G1 ENERGO PLUS
Florence Florence
Ivonne G2 Ivonne G2
Maly Maly
Suzi Suzi
Dominic G2 A Dominic G2 A
Kalina Kalina
Marcel G2 Marcel G2
Marcel III G2 Marcel III G2
Zuko Zuko
Marius G2 Marius G2
Kornelia II G2 Kornelia II G2
Emanuela G1 Emanuela G1
Afrodyte Afrodyte
Hubert G1 Hubert G1
Print
Usable area:141.80m²
Interior area:197.11m²
• Garage21.44m²
• BasementNone
• AtticNone
house: one-storied, traditional number of inhabitants : 2-4 garage: bay #1 fireplace: yes orangery: no Basement: no Building: stand alone house expansion: yes
Text search