House plans - Archipelag


Contact Languages: Languages:
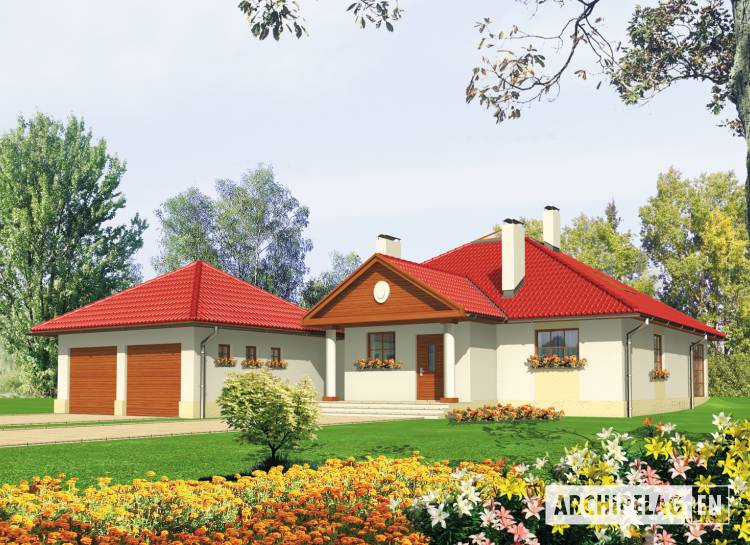
Agness G2
Author: Artur Wójciak
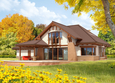
House plan - Agness G2
House plans - Agness G2
House plan parameters
Building area::
239.25 m²
Net volume::
682.25 m³
Building dimensions:
16.9x21.0 m
Lot dimensions (minimal):
24.9x33.7 m
Building height:
7.77 m
Roof angle:
32°
Roof area:
336.0 m²
Description
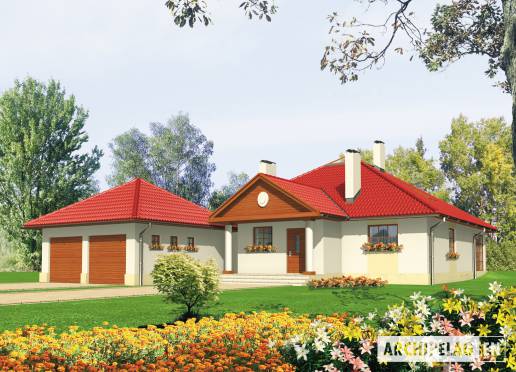
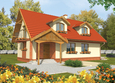
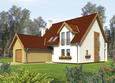
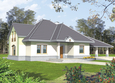
House with functional attic with two-position garage, without basement, for 4-5 person family. Large living room with fireplace creates a one space with a dining room and kitchen. In addition, located on the ground floor bedroom of parents and a bathroom with separate living room or studio. In the attic designed a bedroom for children. Skylight in the roof top give more light on the stairway. A house plan also available without the garage.
Technology and construction
House designed in bricks technology with suspended beam and block floor. Internal wooden stairs. The roof of a wooden structure tiled with ceramic or cement.
Finish
Elevation and socle made by structural plaster. Woodwork windows. Roof windows.

House plan price: 499 € / 369 £

Recommended house plans

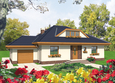
Judy G1 Judy G1
Malgorzata (v. I) Malgorzata (v. I)
Hely G1 Hely G1
Antosia Antosia
Blanka G1 Blanka G1
Gertruda G1 Gertruda G1
Scarlet G1 Scarlet G1
Edd G2 Edd G2
Zhaklina Zhaklina
Jovice G1 Jovice G1
Lena Lena
Adamina G1 Adamina G1
Mateus G2 Mateus G2
Leocadia Leocadia
Edd G2 Mocca Edd G2 Mocca
Dabra G1 Dabra G1
Print
Usable area:169.27m²
Interior area:333.16m²
• Garage35.24m²
• BasementNone
• AtticNone
house: with , traditional number of inhabitants : 4-5 garage: bay#2 fireplace: yes orangery: no Basement: no Building: stand alone house expansion: yes
Text search