House plans - Archipelag


Contact Languages: Languages:
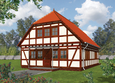
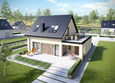
Aga II G1
Available house plan versions: Version 1 , Version 2 Author: Agnieszka Górna, Artur Wójciak
If the animation does not work  install appropriate codec. We use DivX.
Download

Recommended house plans

Tim G1 A Tim G1 A
Ruslana G1 Ruslana G1
Kongale Kongale
Arizona II G1 Arizona II G1
Ernestyna Ernestyna
Alma Alma
Tobby G1 ENERGO Tobby G1 ENERGO
Adas Adas
Agnes G1 Agnes G1
Lars G1 A Lars G1 A
Ben G1 Ben G1
Melise G1 Melise G1
Adriana Adriana
E14 III G1 ECONOMIC E14 III G1 ECONOMIC
Arizona G1 Arizona G1
Mai Mai
Print
Usable area:111.80m²
Interior area:183.78m²
• Garage16.50m²
• boiler-room11.62m²
• BasementNone
• AtticNone
house: with , traditional number of inhabitants : 4-5 garage: bay #1 fireplace: yes orangery: no Basement: no Building: stand alone house with a possibility to turn it into a duplex expansion: yes
Text search