House plans - Archipelag


Contact Languages: Languages:
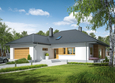
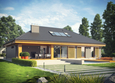
Afrodyte
Author: Eryk T. Jankowski, Artur Wójciak
House plan - Afrodyte
House plans - Afrodyte
House plan parameters
Building area::
224.30 m²
Net volume::
464.90 m³
Building dimensions:
13.6x20.7 m
Lot dimensions (minimal):
21.6x30.7 m
Building height:
7.34 m
Roof angle:
30°
Roof area:
250.0 m²
Description
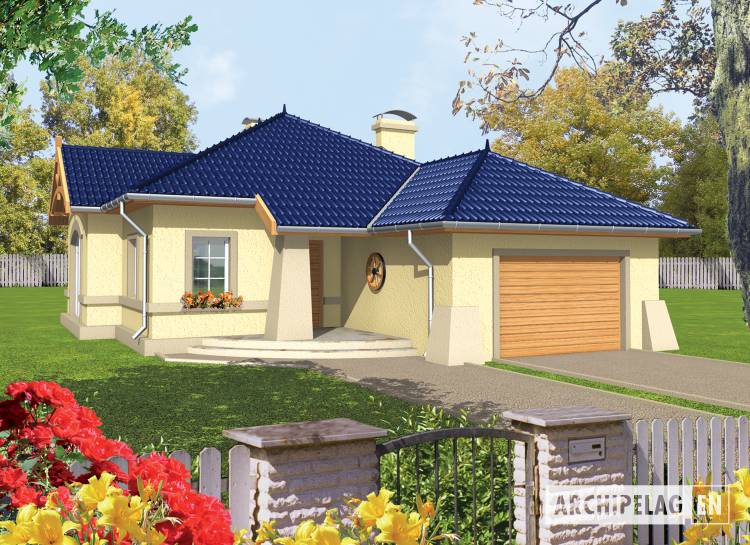

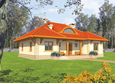
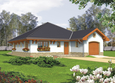
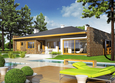
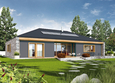
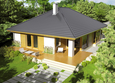
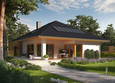
Bungalow without basement for 4 person family, with integral two-position garage. Directly from vestibule we get to a large living room with fireplace and open kitchen and a terrace. Night features placed on the left side of the house. The universal architecture makes that the house will be fit for every environment.
Technology and construction
A house designed in bricks technology. A roof of wooden structure tiled with cement or ceramic.
Finish
Elevation and plinth made of structural plaster. Woodwork windows.

House plan price: 499 € / 369 £

Recommended house plans

Antonio G1 Antonio G1
Flori Flori
Mery II Mery II
Irma G1 ENERGO PLUS Irma G1 ENERGO PLUS
Runa G1 Runa G1
Kornelia II G2 Kornelia II G2
Marcel II G2 Marcel II G2
Hermi I Hermi I
Kornelia III G2 Kornelia III G2
Regine G1 Regine G1
Marlon III G1 Marlon III G1
EX 8 II G2 D Soft EX 8 II G2 D Soft
Glen IV G1 Glen IV G1
Liv 3 G1 Liv 3 G1
Gabriel G1 ENERGO Gabriel G1 ENERGO
Emanuela G1 Emanuela G1
Print
Usable area:129.82m²
Interior area:173.48m²
• Garage26.40m²
• boiler-room5.65m²
• BasementNone
• AtticNone
house: one-storied, traditional number of inhabitants : 2-4 garage: bay#2 fireplace: yes orangery: no Basement: no Building: stand alone house expansion: no
Text search