House plans - Archipelag


Contact Languages: Languages:
Adelayda
Author: Grzegorz Kmiecik, Artur Wójciak
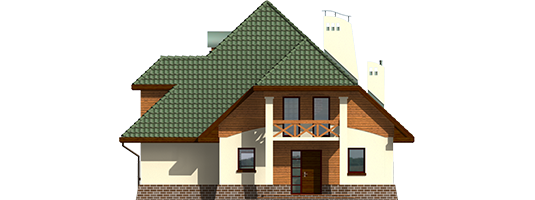
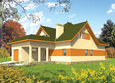
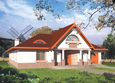
Adelayda - Projekt domu Adelajda - elewacja frontowa
Front facade
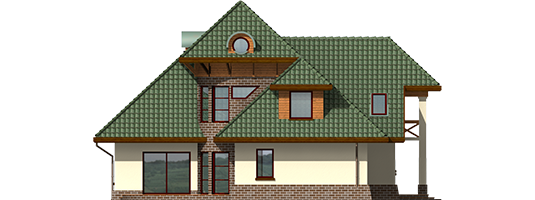
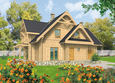
Adelayda - Projekt domu Adelajda - elewacja lewa
Side facade
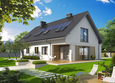
Adelayda - Projekt domu Adelajda - elewacja tylna
Back facade
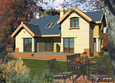
Adelayda - Projekt domu Adelajda - elewacja prawa
Side facade

Recommended house plans

Dabra G1 Dabra G1
E10 ENERGO PLUS E10 ENERGO PLUS
Kathy G1 Kathy G1
Lily G1 Lily G1
Samanta G1 Samanta G1
Liv 5 G1 Liv 5 G1
Tatiana G1 Tatiana G1
Loreta Loreta
Nelly Nelly
Gertruda G1 Gertruda G1
Samny Samny
Lusi G1 Lusi G1
Malgorzata (v. I) Malgorzata (v. I)
Josephine G1 Josephine G1
EX 9 G1 A Soft EX 9 G1 A Soft
Saba Saba
Print
Usable area:158.47m²
Interior area:224.91m²
• GarageNone
• BasementNone
• Attic9.82m²
house: with , traditional number of inhabitants : 4-5 garage: no fireplace: yes orangery: no Basement: no Building: stand alone house expansion: yes
Text search