House plans - Archipelag


Contact Languages: Languages:
Adas
Author: Sylwia Sikora, Artur Wójciak
House plan - Adas
House plans - Adas
House plan parameters
Building area::
173.50 m²
Net volume::
482.00 m³
Building dimensions:
12.9x14.1 m
Lot dimensions (minimal):
20.9x22.1 m
Building height:
8.20 m
Roof angle:
40°
Roof area:
228.0 m²
Description
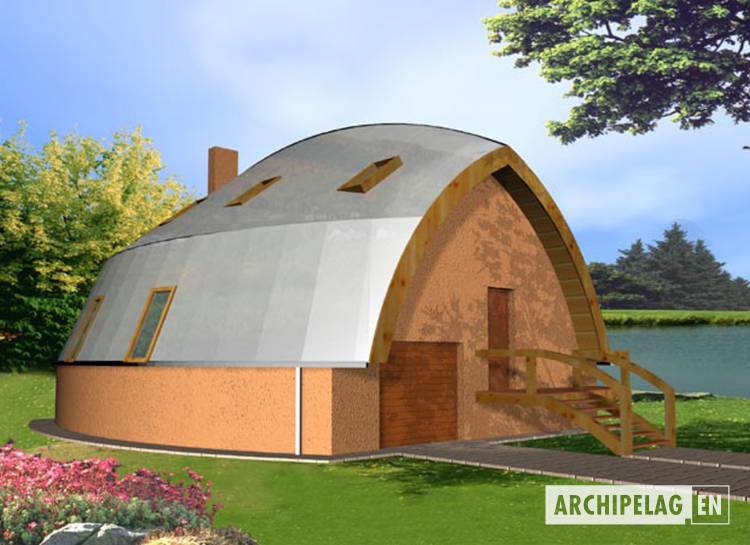
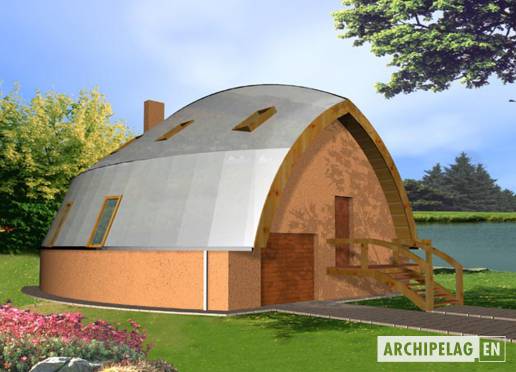
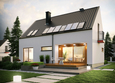
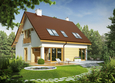
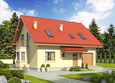
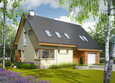
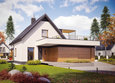
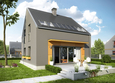
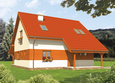
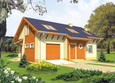
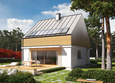
Storey house without cellar for 4-5 people family. Building block resembles the inverted boat creates mainly roof. For this reason, the rooms on the ground floor have partly slightly sloping walls and windows in the plane of the roof. Entry to the building elevate meter above ground separating the functions into three levels. Daily features were at lower level and night at a higher.
Technology and construction
House was designed in bricks technology with suspended beam and block floor. The roof of a wooden structure covered with galvanized iron sheet. Internal wooden stairs.
Finish
Elevation finished structural plaster covered with paint. Woodwork windows. Finish elements of roof - terrace and external staircase made of wood.

House plan price:

Recommended house plans

Melise G1 Melise G1
Tim III Mocca Tim III Mocca
Teresa G1 Teresa G1
Alma Alma
Adriana II Adriana II
E3 ECONOMIC B E3 ECONOMIC B
E14 III G1 ECONOMIC E14 III G1 ECONOMIC
Tony II G1 Tony II G1
Liv 2 Liv 2
Dolores Dolores
Aga II G1 Aga II G1
Percy Percy
Nicki A ENERGO Nicki A ENERGO
E11 ECONOMIC E11 ECONOMIC
Heli G1 Heli G1
Tim G1 B Tim G1 B
Print
Usable area:105.80m²
Interior area:153.80m²
• Garage28.50m²
• BasementNone
• AtticNone
house: with , traditional number of inhabitants : 4-5 garage: bay #1 fireplace: yes orangery: no Basement: no Building: stand alone house expansion: yes
Text search