House plans - Archipelag


Contact Languages: Languages:
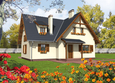
Adamina G1
Author: Dorota Palmączyńska, Robert Wójciak
House plan - Adamina G1
House plans - Adamina G1
House plan parameters
Building area::
167.56 m²
Net volume::
637.74 m³
Building dimensions:
13.8x15.6 m
Lot dimensions (minimal):
21.8x23.6 m
Building height:
8.22 m
Roof angle:
40°
Roof area:
270.0 m²
Description
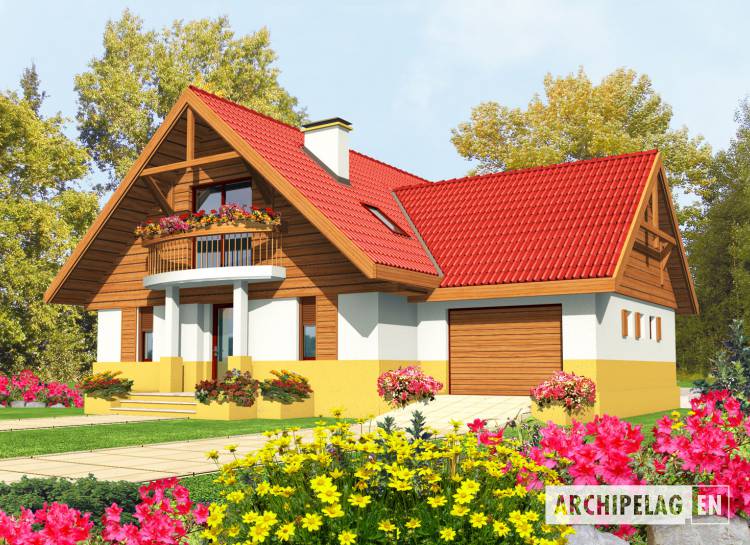
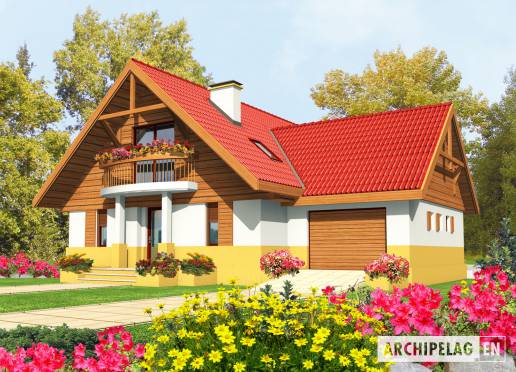
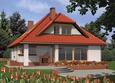
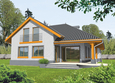
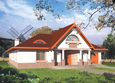
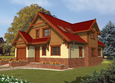
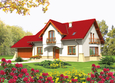
Bungalow with functional attic, without cellar, with a built-in garage, designed for 4-5-person family. On the ground floor is a daily zone and - additionally - cabinet. On the attic, the following three bedrooms, bathroom and wardrobe. Balconies belonging to the bedroom in the attic - from the front and garden - cover the main entrance to the building and exit from the room into the garden.
Technology and construction
House was designed in bricks technology with suspended beam and block floor. The roof of a wooden structure covered with ceramic or cement tiles.
Finish
Facades and plinth made of structural plaster and dyed wood. Woodwork windows. Internal wooden stairs.

House plan price: 499 € / 369 £

Recommended house plans

EX 9 G1 A EX 9 G1 A
Blanka G1 Blanka G1
Rafaela Rafaela
Stan G1 Stan G1
Gertruda G1 Gertruda G1
Judy G1 Judy G1
Lola Lola
Faustyna Faustyna
Sofia G2 Sofia G2
Malgorzata (v. I) Malgorzata (v. I)
Angelika Angelika
Mateus G2 Mateus G2
Kinia G1 Kinia G1
Antosia Antosia
Gertruda G2 Gertruda G2
Filipinka (v. II) Filipinka (v. II)
Print
Usable area:166.78m²
Interior area:256.39m²
• Garage25.99m²
• boiler-room4.31m²
• BasementNone
• Attic9.75m²
house: with , traditional number of inhabitants : 4-5 garage: bay #1 fireplace: yes orangery: no Basement: no Building: stand alone house expansion: yes
Text search