House plans - Archipelag


Contact Languages: Languages:
House plans
With details
 
Small pictures
Medium pictures
Big pictures
With details

Way of displaying :
 

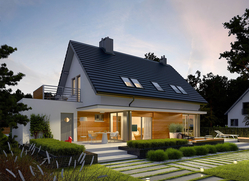
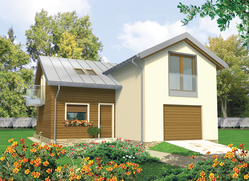
Lars G1 A

Author: Artur Wójciak
Usable area108.67 m²
Interior area176.24 m²
Garage22.12 m²
BasementNone
boiler-room10.53 m²
AtticNone


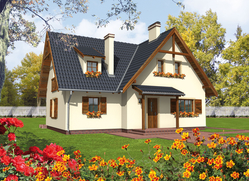
Laura G1

Author: Artur Wójciak
Usable area176.50 m²
Interior area189.15 m²
Garage19.90 m²
BasementNone
AtticNone

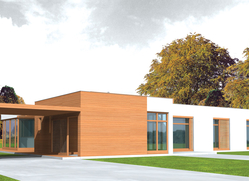
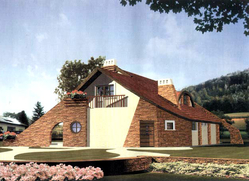
Leon

Author: Artur Wójciak
Usable area308.01 m²
Interior area352.68 m²
GarageNone
BasementNone
AtticNone

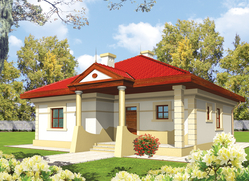
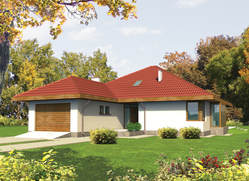
Lila

Author: Andrzej Krasiński, Robert Wójciak
Usable area104.78 m²
Interior area110.24 m²
GarageNone
BasementNone
AtticNone

Lili G1

Author: Urszula Orzechowska, Artur Wójciak
Usable area159.92 m²
Interior area213.15 m²
Garage28.84 m²
BasementNone
AtticNone

Lola

Author: Mariusz Jaworski, Robert Wójciak
Usable area171.34 m²
Interior area213.78 m²
GarageNone
BasementNone
AtticNone

Loreta

Author: Robert Wójciak
Usable area161.20 m²
Interior area208.70 m²
Garage20.80 m²
BasementNone
AtticNone

Lu II G2

Author: Artur Wójciak
Usable area279.62 m²
Interior area502.19 m²
Garage29.05 m²
BasementNone
AtticNone

Lucyna

Author: Artur Wójciak
Usable area123.20 m²
Interior area158.00 m²
GarageNone
BasementNone
AtticNone

Lucy G1

Author: Eryk T. Jankowski, Robert Wójciak
Usable area147.38 m²
Interior area206.67 m²
Garage18.97 m²
BasementNone
Attic8.57 m²
Text search