House plans - Archipelag


Contact Languages: Languages:
House plans
With details
 
Small pictures
Medium pictures
Big pictures
With details

Way of displaying :
 

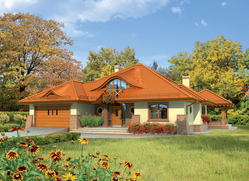
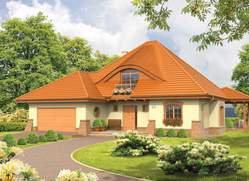
Severina G2

Author: Robert Wójciak
Usable area201.07 m²
Interior area404.82 m²
Garage34.64 m²
BasementNone
boiler-room19.36 m²
utility room3.04 m²
AtticNone

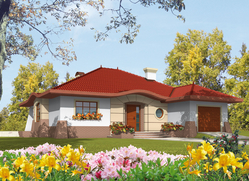
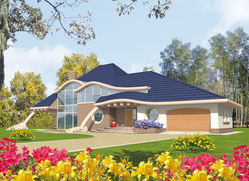
Severina G2 Mocca

Author: Robert Wójciak
Usable area201.07 m²
Interior area404.82 m²
Garage34.64 m²
BasementNone
boiler-room19.36 m²
utility room3.04 m²
AtticNone

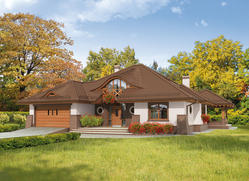
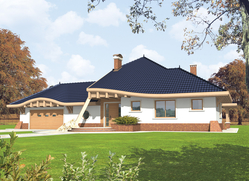
Petra II G2

Author: Robert Wójciak
Usable area185.47 m²
Interior area325.11 m²
Garage31.08 m²
BasementNone
boiler-room9.35 m²
utility room9.78 m²
AtticNone

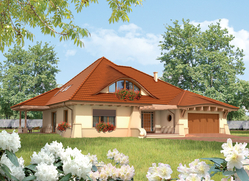

Petra G2

Author: Robert Wójciak
Usable area181.64 m²
Interior area310.04 m²
Garage32.50 m²
BasementNone
boiler-room14.95 m²
AtticNone

Severina M G2

Author: Robert Wójciak
Usable area173.86 m²
Interior area325.56 m²
Garage36.30 m²
BasementNone
boiler-room12.06 m²
Attic5.05 m²

Michael

Author: Robert Wójciak
Usable area142.56 m²
Interior area181.44 m²
GarageNone
BasementNone
boiler-room5.45 m²
AtticNone

Jurand

Author: Robert Wójciak
Usable area209.49 m²
Interior area279.11 m²
GarageNone
BasementNone
AtticNone

Diuna II G2

Author: Andrzej Tatarek, Robert Wójciak
Usable area224.95 m²
Interior area370.42 m²
Garage38.68 m²
BasementNone
AtticNone

Mery I

Author: Andrzej Tatarek, Robert Wójciak
Usable area122.06 m²
Interior area242.01 m²
GarageNone
BasementNone
Attic60.40 m²

Zenon

Author: Robert Wójciak
Usable area151.03 m²
Interior area201.31 m²
GarageNone
BasementNone
boiler-room7.33 m²
AtticNone
Text search